Skip to content

View All Projects
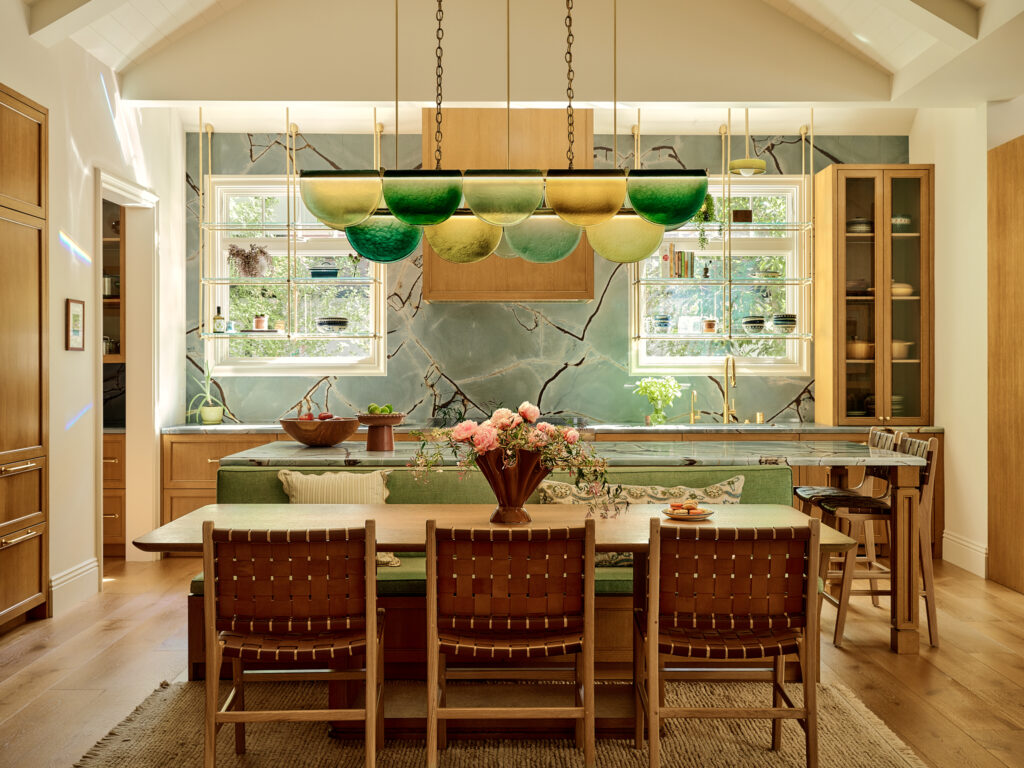 01Transitional Farmhouse01 / 13Transitional FarmhouseEncino View project →
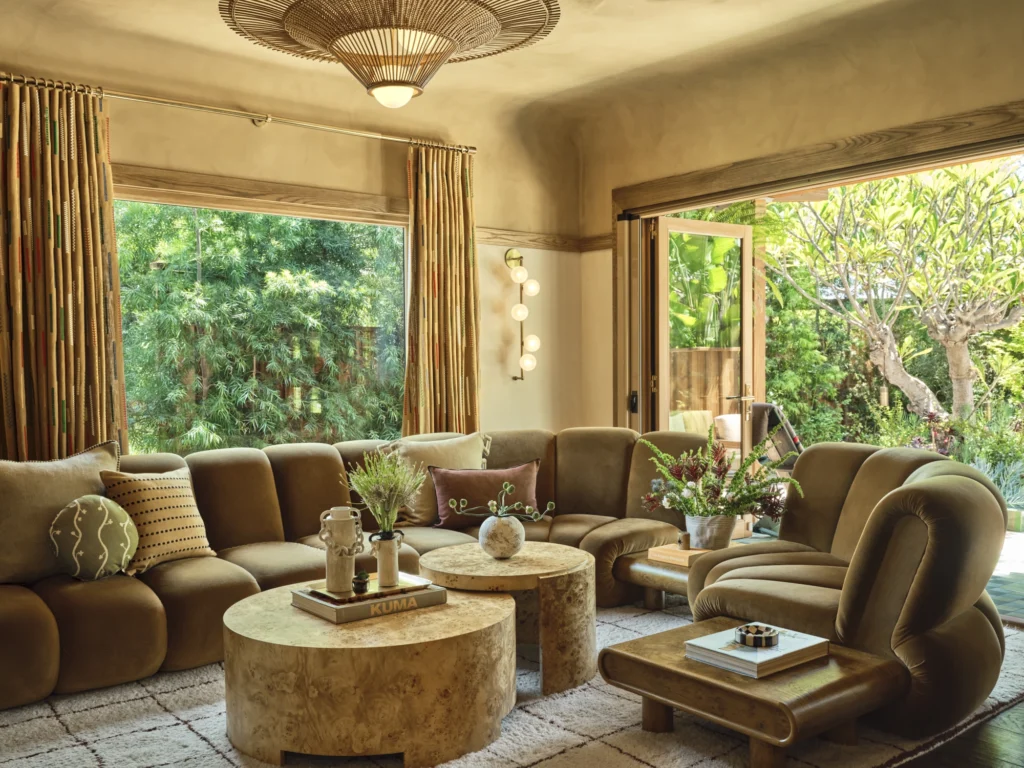 02Commonwealth Residence02 / 13Commonwealth ResidenceOur build, featured in Architectural Digest View project →
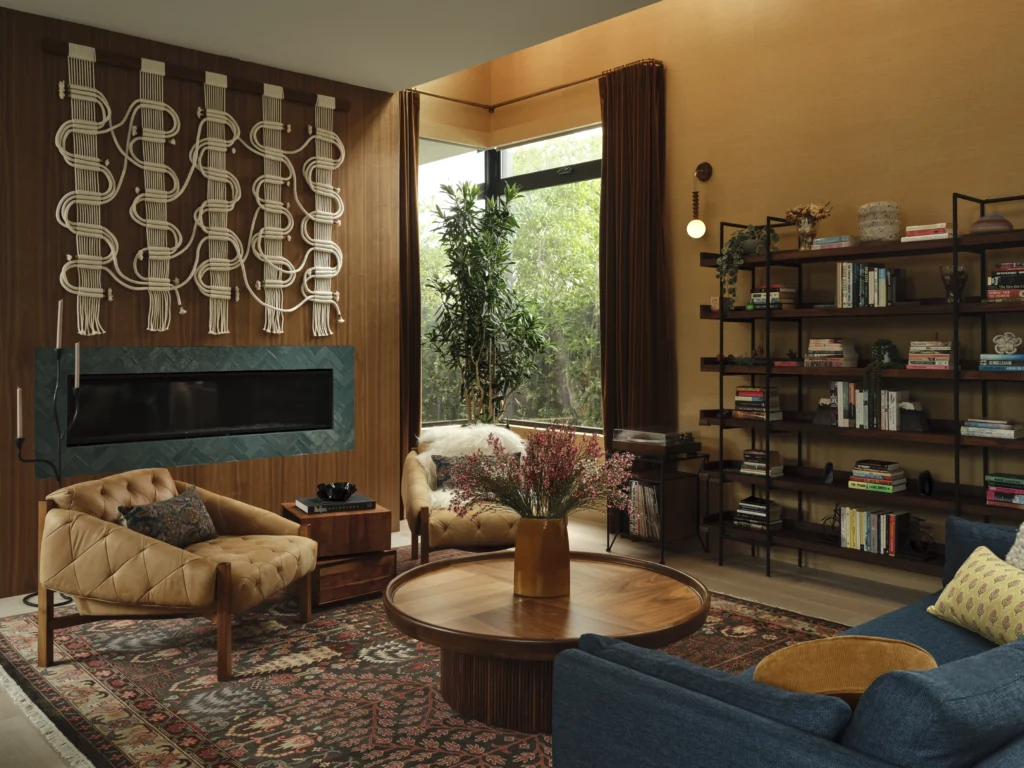 03The Color-Drenched Modern Residence03 / 13The Color-Drenched Modern ResidenceCulver City View project →
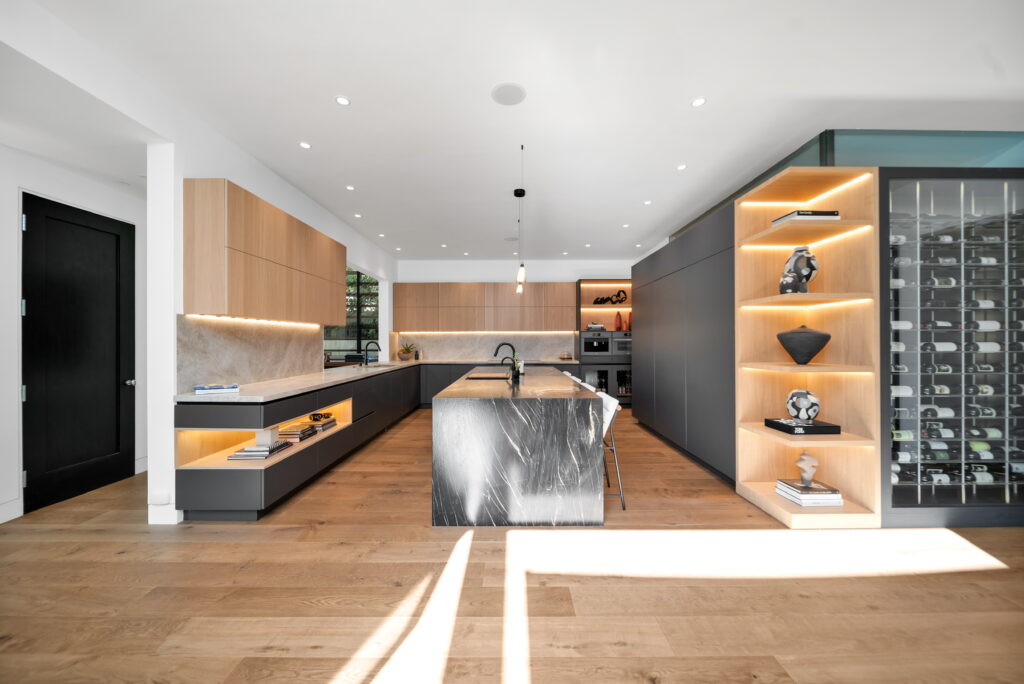 04Brentwood04 / 13BrentwoodArchitectural Edition View project →
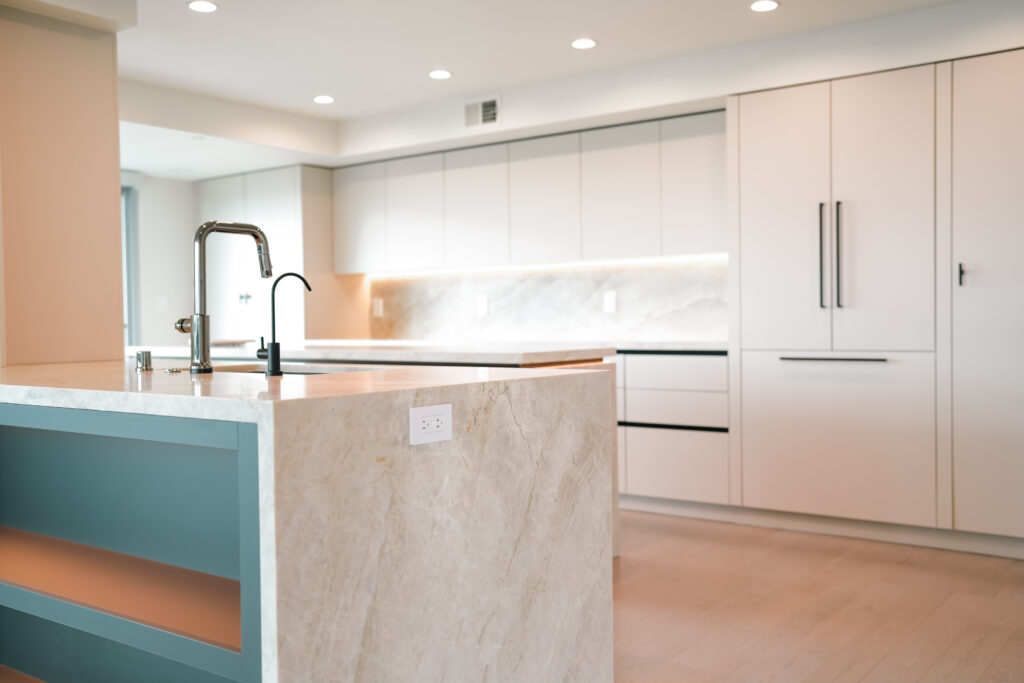 05Marina Crest05 / 13Marina CrestOcean View Penthouse View project →
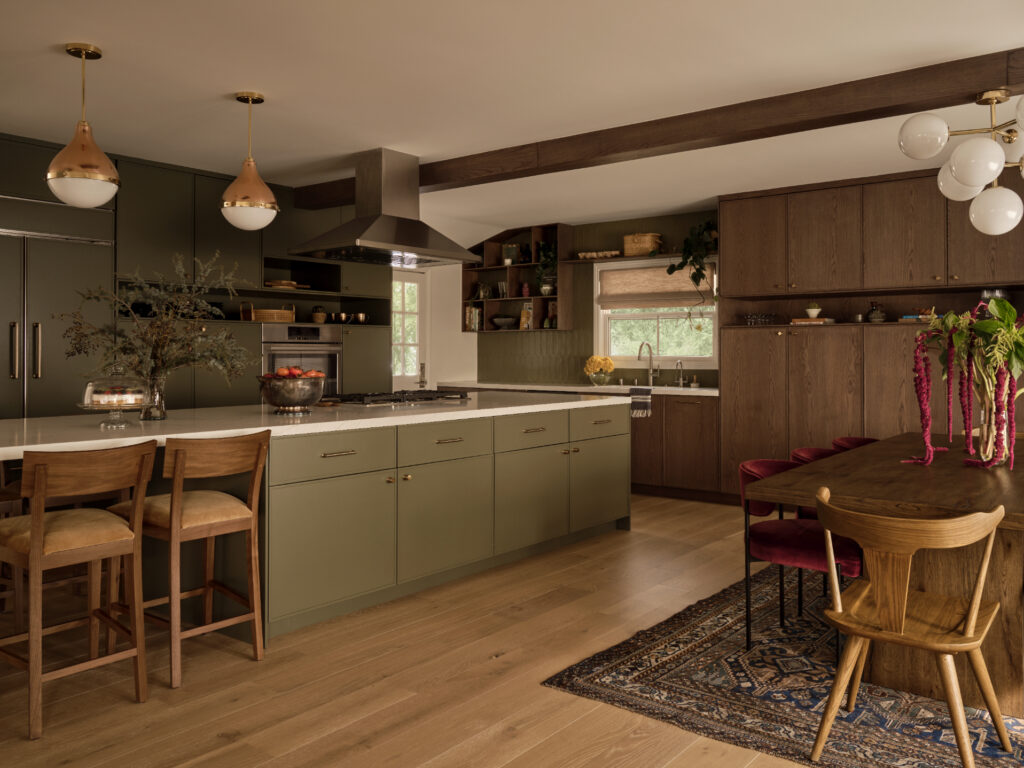 06The Delaware Residence06 / 13The Delaware ResidenceBurbank View project →
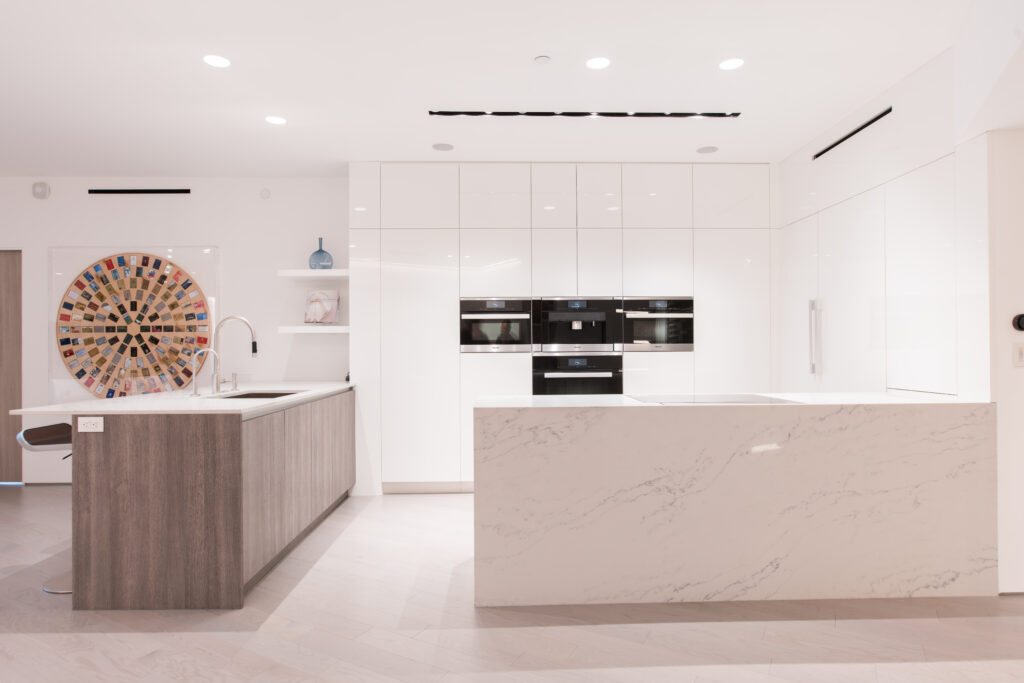 07Azzurra Penthouse07 / 13Azzurra PenthouseView project →
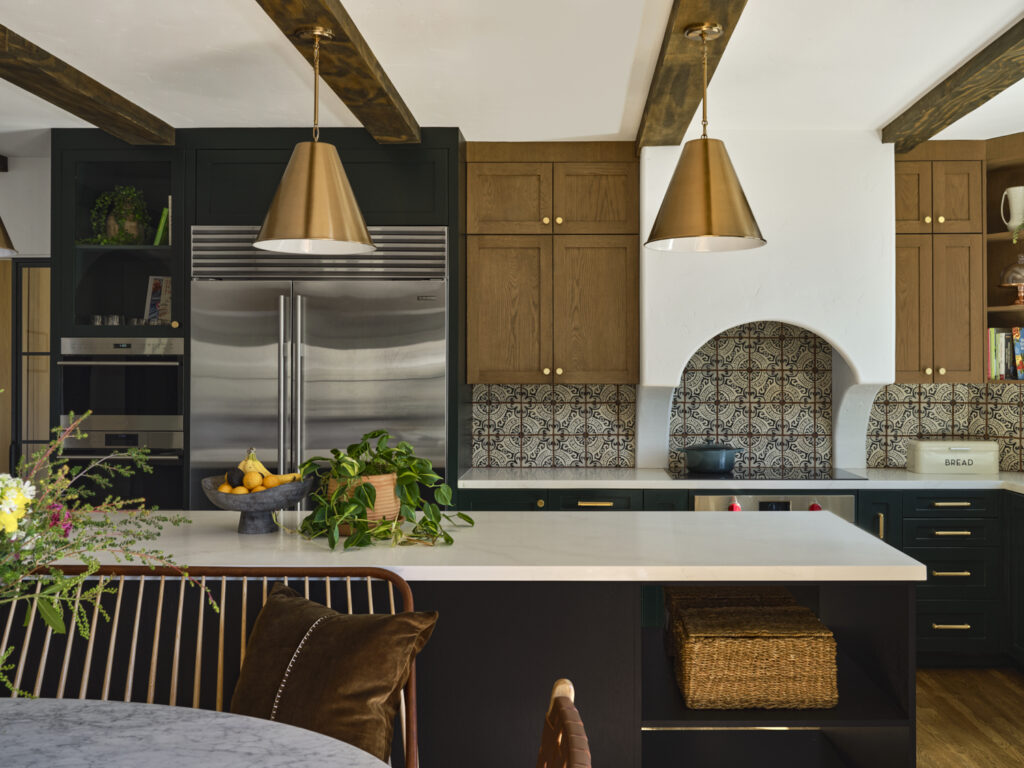 08Los Feliz Elegance08 / 13Los Feliz EleganceView project →
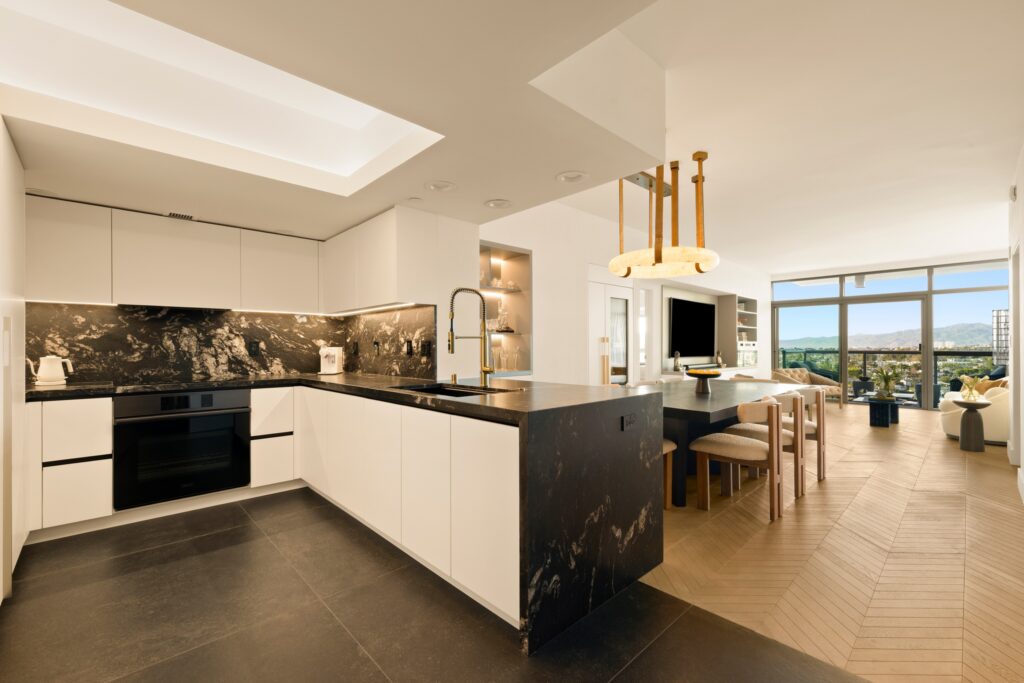 091011 Skyline Lux09 / 131011 Skyline LuxView project →
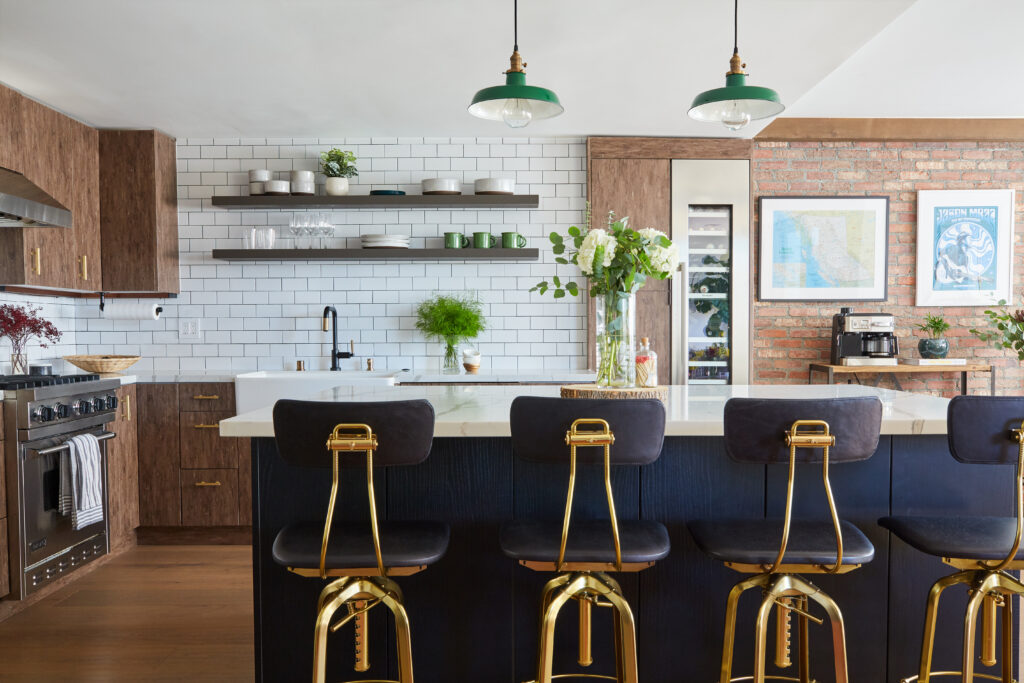 10Galleon Residence10 / 13Galleon ResidenceModern Farmhouse View project →
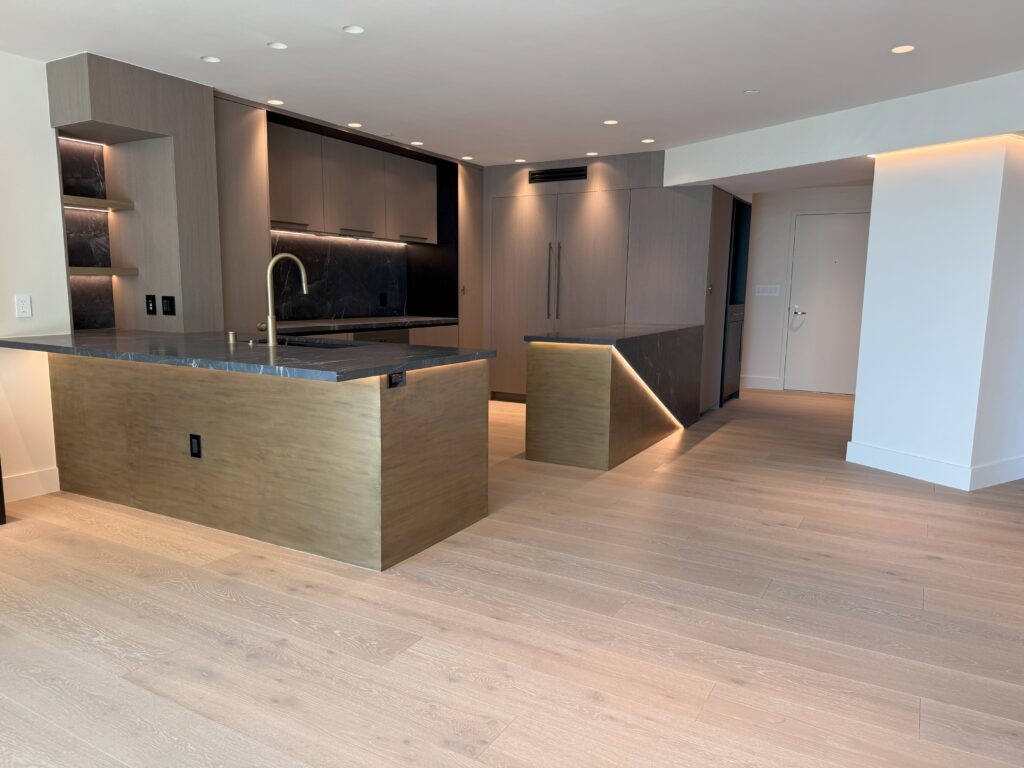 11Modern Penthouse 82911 / 13Modern Penthouse 829View project →
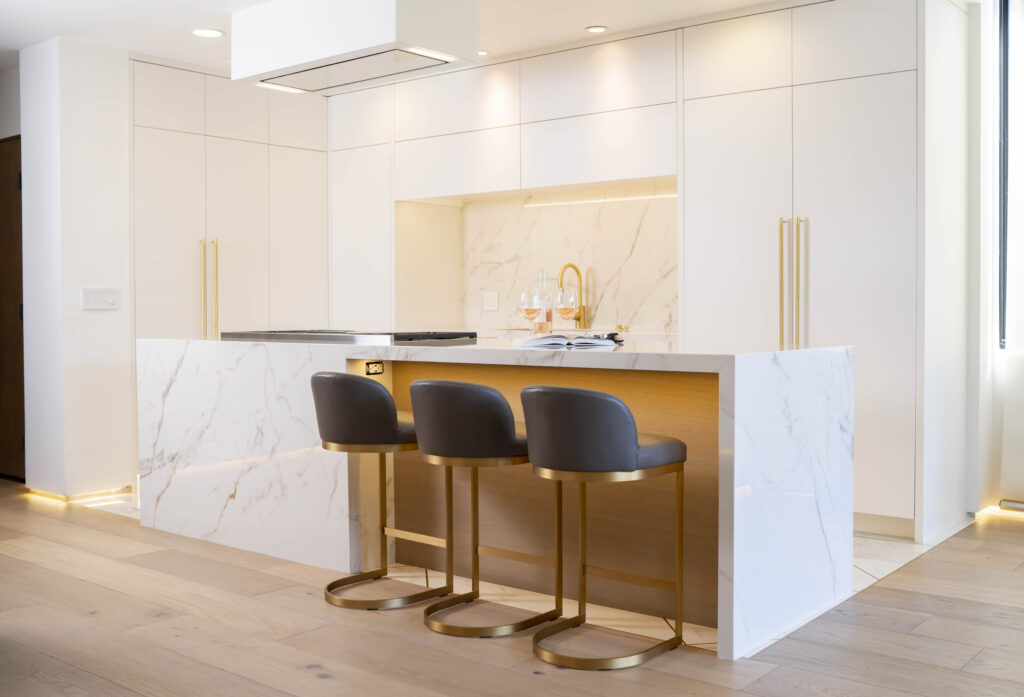 12Maison Élégante12 / 13Maison ÉléganteGrand Canal, Venice View project →
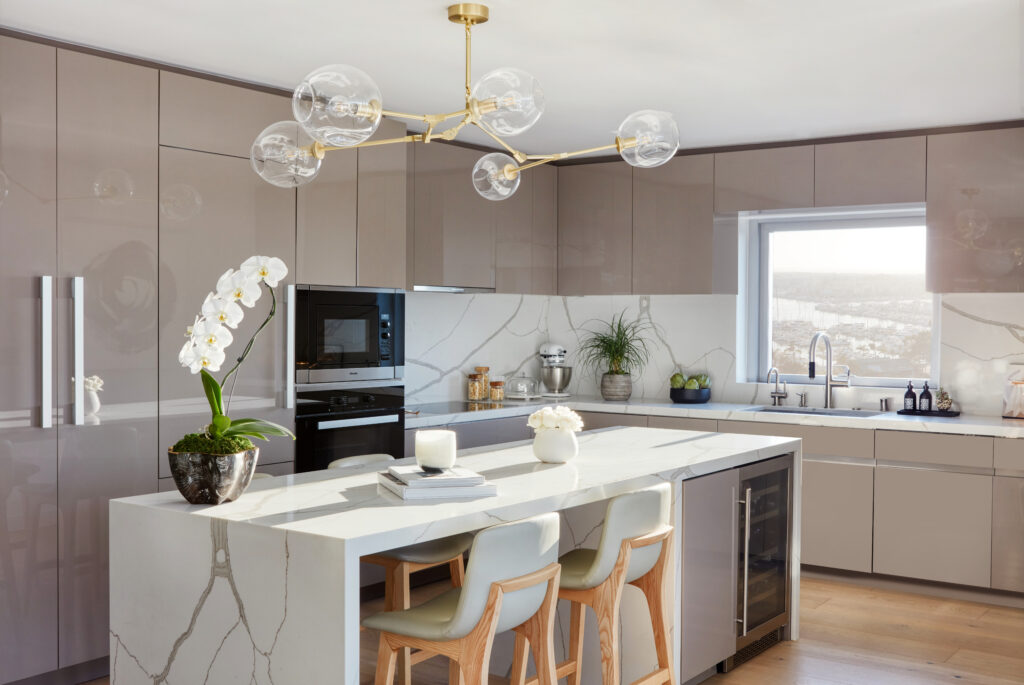 13Pied-à-Terre13 / 13Pied-à-Terre1517 View project →

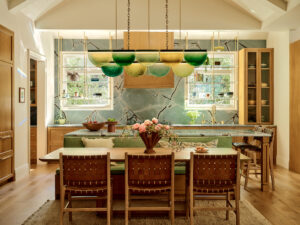
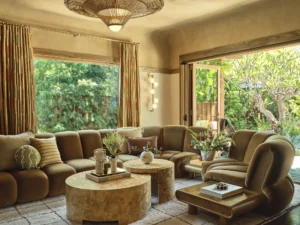
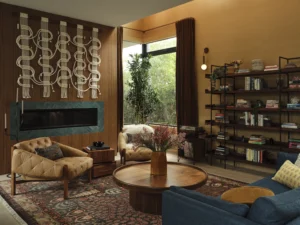
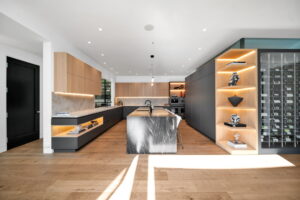
Recent work
A Snapshot of Our Projects.
01Transitional Farmhouse01 / 13Transitional FarmhouseEncino View project →
02Commonwealth Residence02 / 13Commonwealth ResidenceOur build, featured in Architectural Digest View project →
03The Color-Drenched Modern Residence03 / 13The Color-Drenched Modern ResidenceCulver City View project →
04Brentwood04 / 13BrentwoodArchitectural Edition View project →
05Marina Crest05 / 13Marina CrestOcean View Penthouse View project →
06The Delaware Residence06 / 13The Delaware ResidenceBurbank View project →
07Azzurra Penthouse07 / 13Azzurra PenthouseView project →
08Los Feliz Elegance08 / 13Los Feliz EleganceView project →
091011 Skyline Lux09 / 131011 Skyline LuxView project →
10Galleon Residence10 / 13Galleon ResidenceModern Farmhouse View project →
11Modern Penthouse 82911 / 13Modern Penthouse 829View project →
12Maison Élégante12 / 13Maison ÉléganteGrand Canal, Venice View project →
13Pied-à-Terre13 / 13Pied-à-Terre1517 View project →
Hover a panel to open it. Click to step inside.
All images are photographs of LA Design Build projects. Encino photography: Madeline Tolle.
All images are photographs of LA Design Build projects. Encino photography: Madeline Tolle.






Questions
Building with LA Design Build.
Do you rebuild homes lost in the Palisades fire?
Yes. We’re currently rebuilding a home lost in the January 2025 Palisades fire — 1041 Iliff Street — as a Spanish Modern of about 5,200 square feet. It’s already cleared plan check and passed rough framing, so you can see the process in real time.
Can I bring my own architect or designer?
Yes. We work with many architects and designers and would welcome yours. We respect the design and can’t wait to bring your vision to life.
What does a custom home cost?
Every project is different, so we walk through material selections together for a transparent budget with clear allowances. Projects typically start at $650 per square foot and up, and we lock that number before breaking ground.
Where do you build?
Pacific Palisades, Brentwood, Bel Air, Beverly Hills and the Hollywood Hills.
What’s the typical timeline for a custom build?
If you have your plans ready and materials are selected, our typical timeline is 12 to 14 months.
CALL OR TEXT(310) 601-1700
OFFICE468 N Camden Dr, Beverly Hills, CA 90210
Best of Houzz award winner. CSLB Lic. #895870.