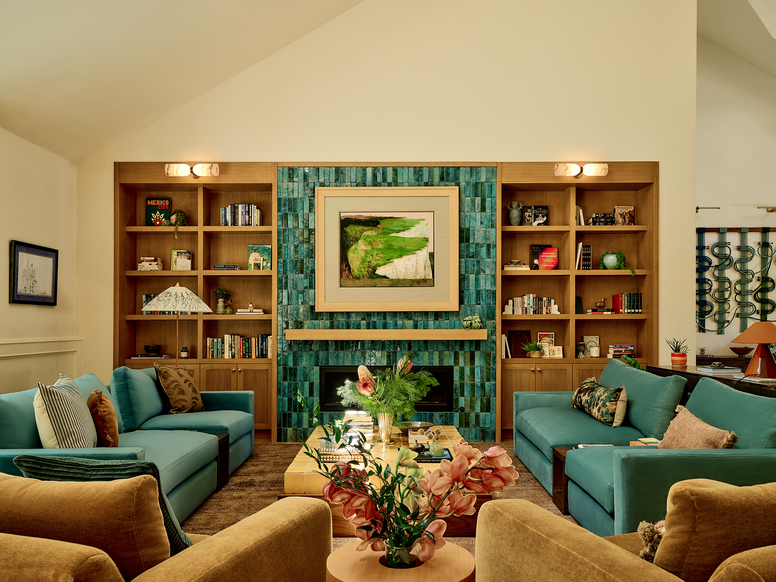
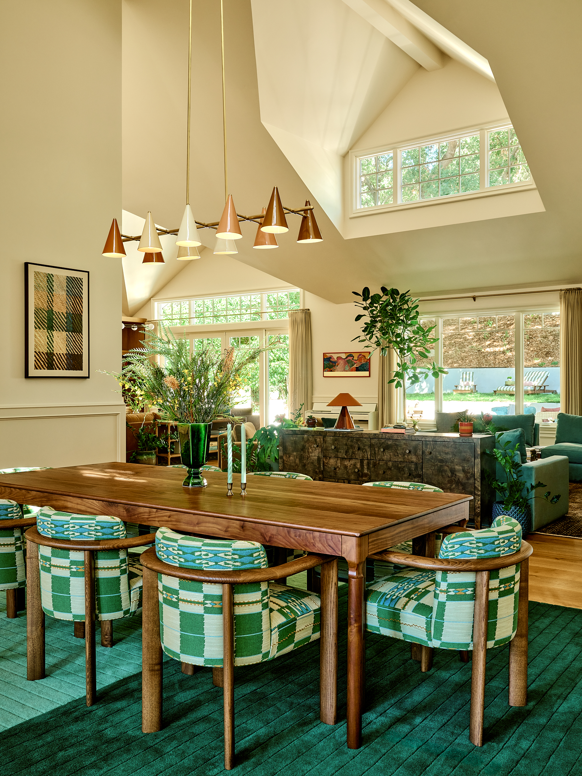
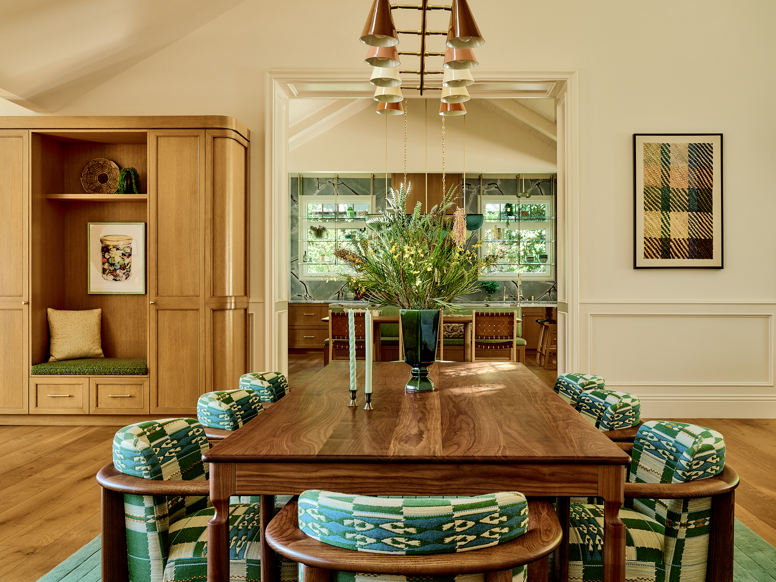
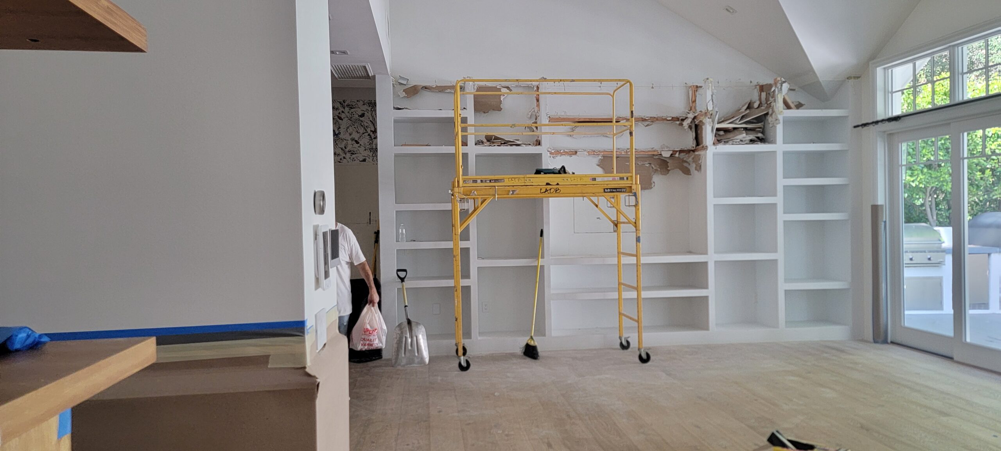
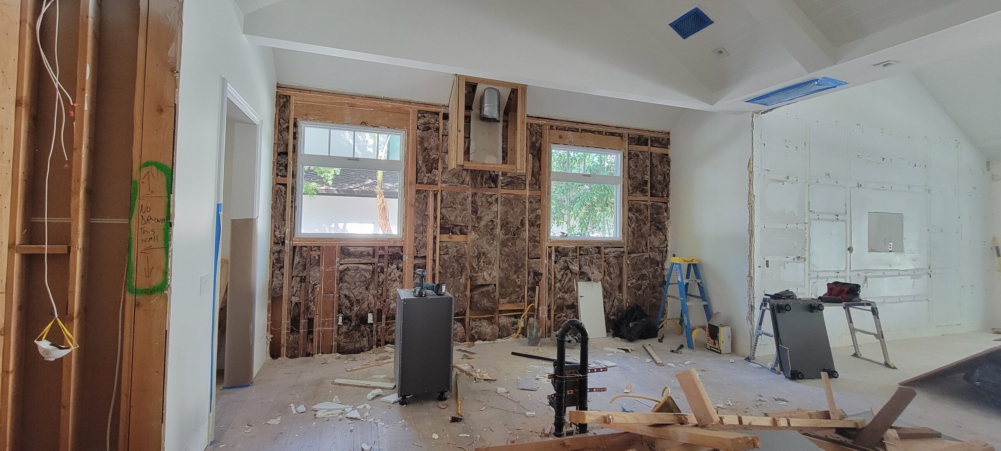
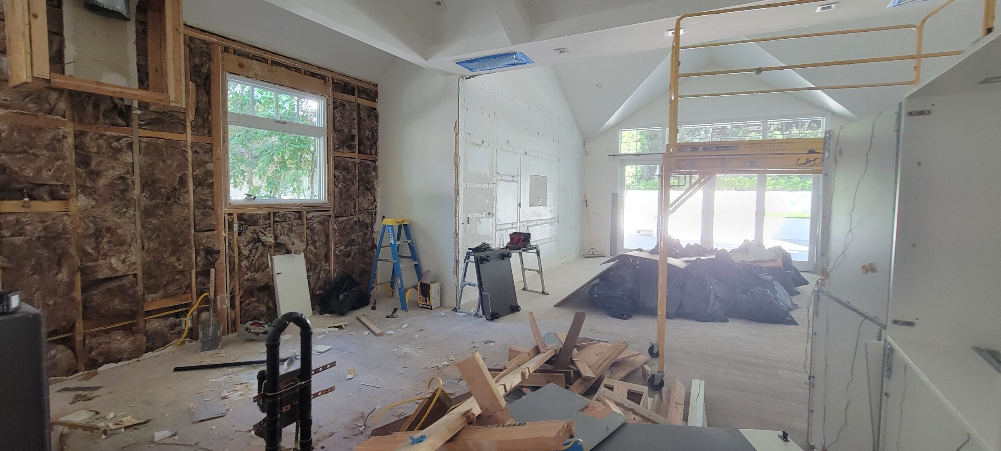
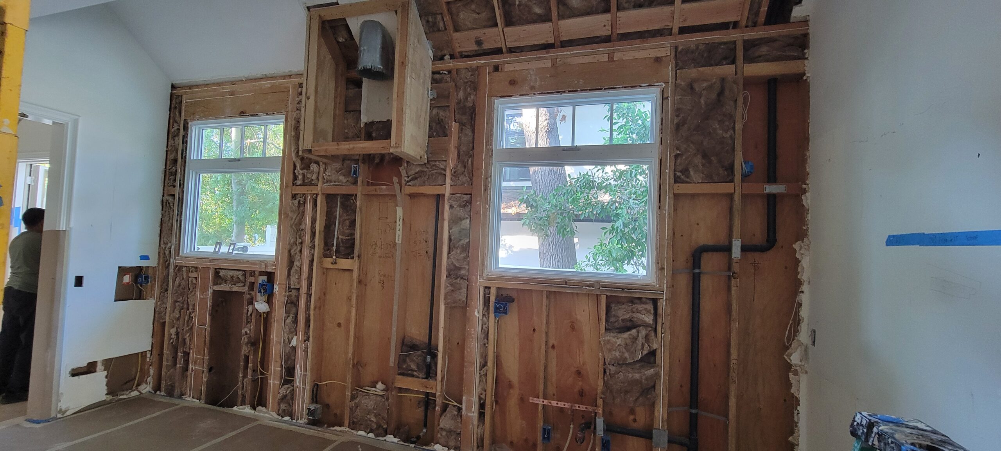
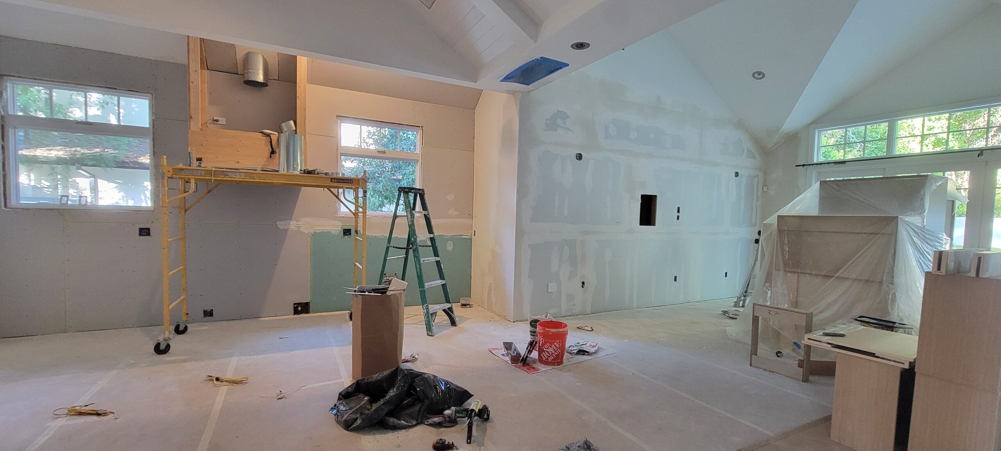
LA Design Build was brought in to execute the complete renovation of this 5,055-square-foot transitional farmhouse—an intricately designed home where material, craftsmanship, and detail were considered at every turn.
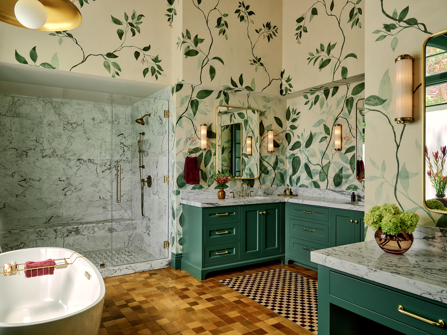
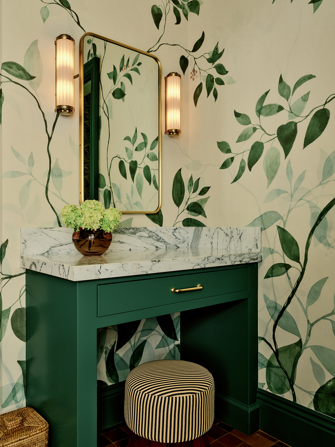
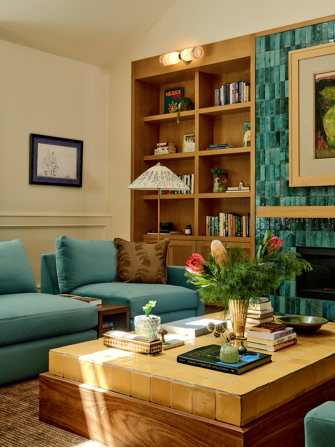
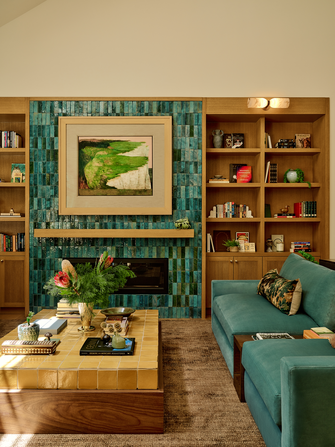
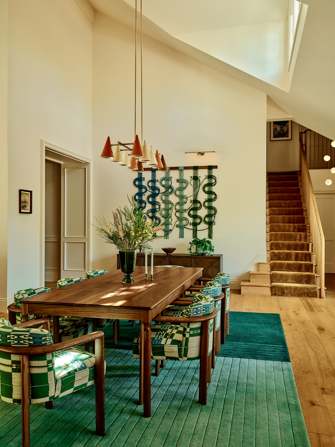
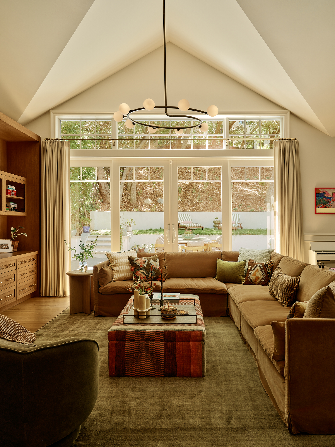
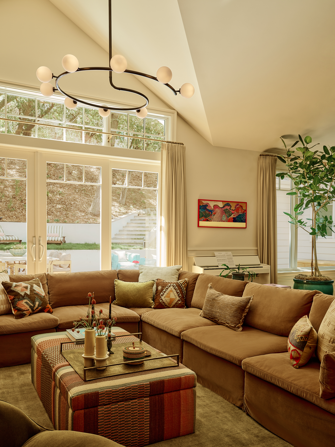
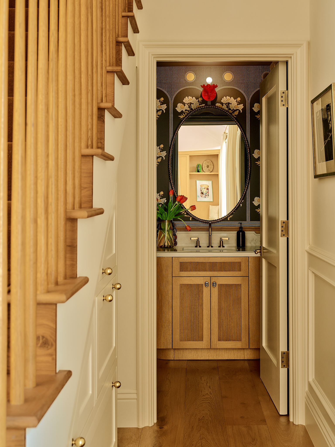
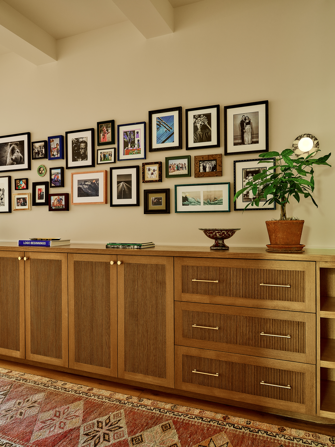
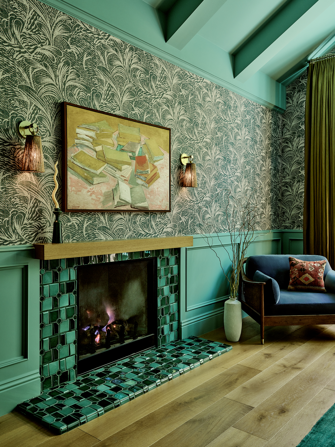
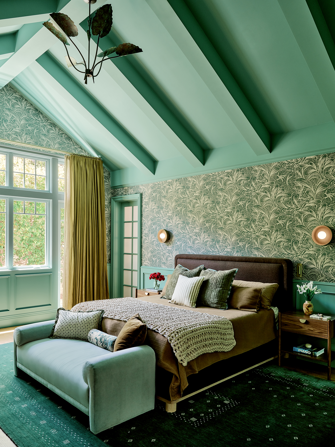
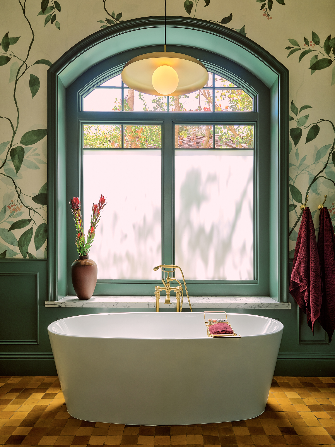
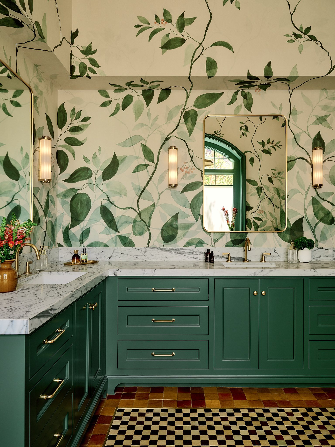
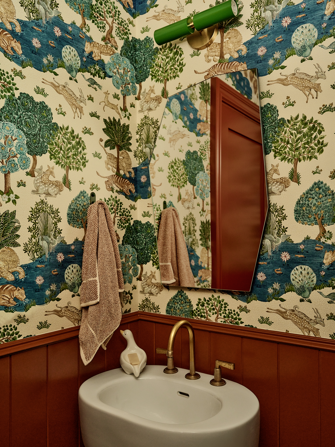
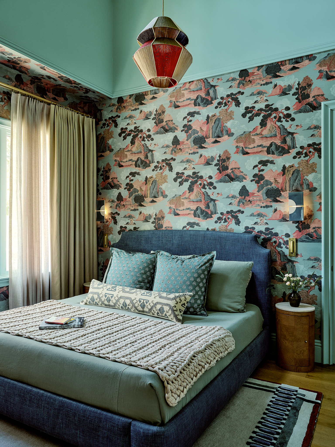
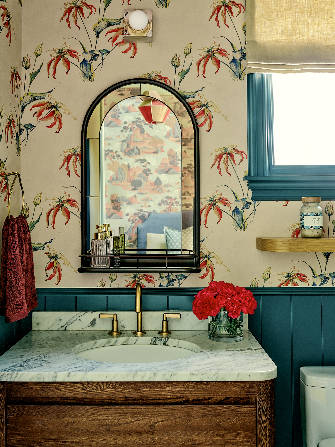
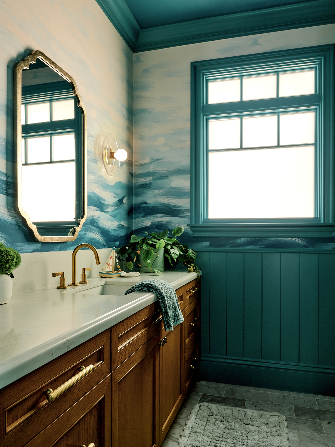
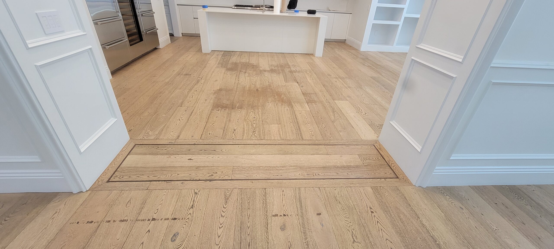
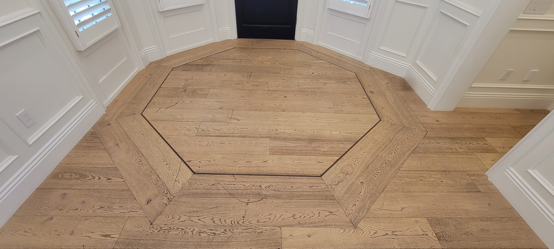
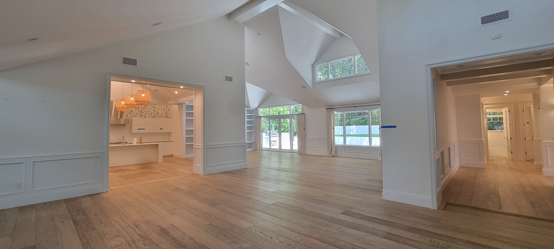
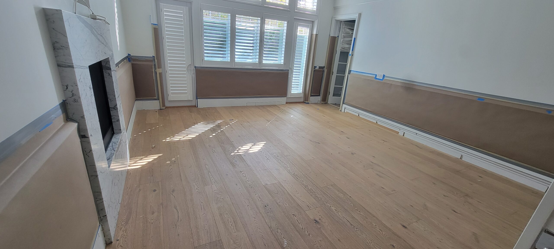
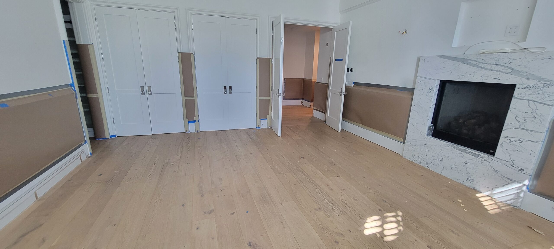
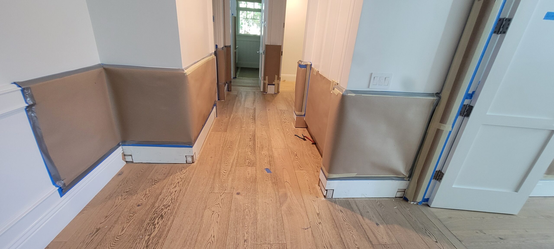
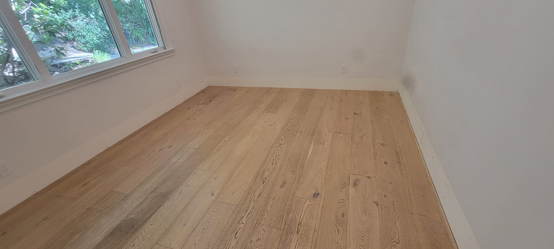
The residence underwent a comprehensive transformation, including full bathroom renovations, custom millwork, architectural detailing, and extensive finish work throughout. European white oak plank flooring was custom fabricated with brass inlays, creating subtle transitions and defining spaces throughout the home. Handcrafted Zellige tile, thoughtfully sourced from Clé and Zia Tile, introduced texture and character across the interiors.
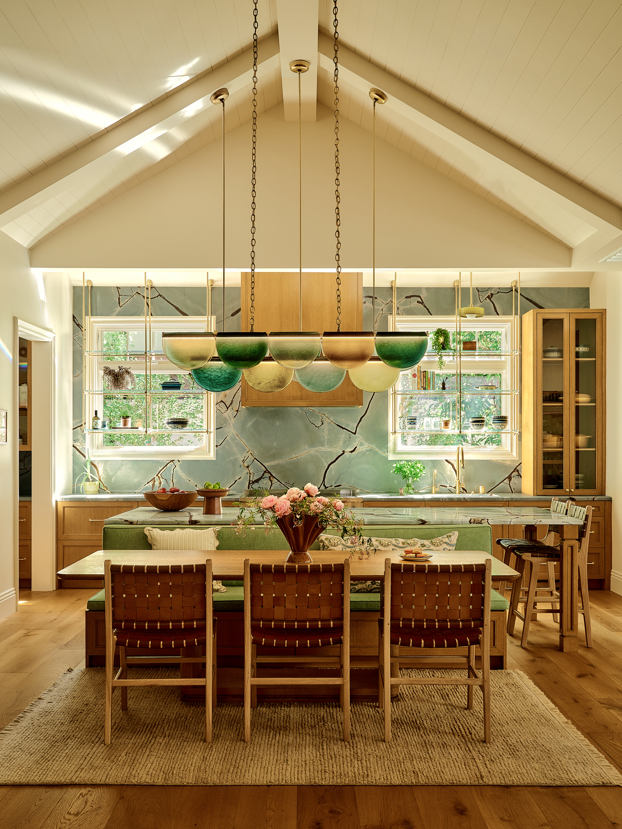
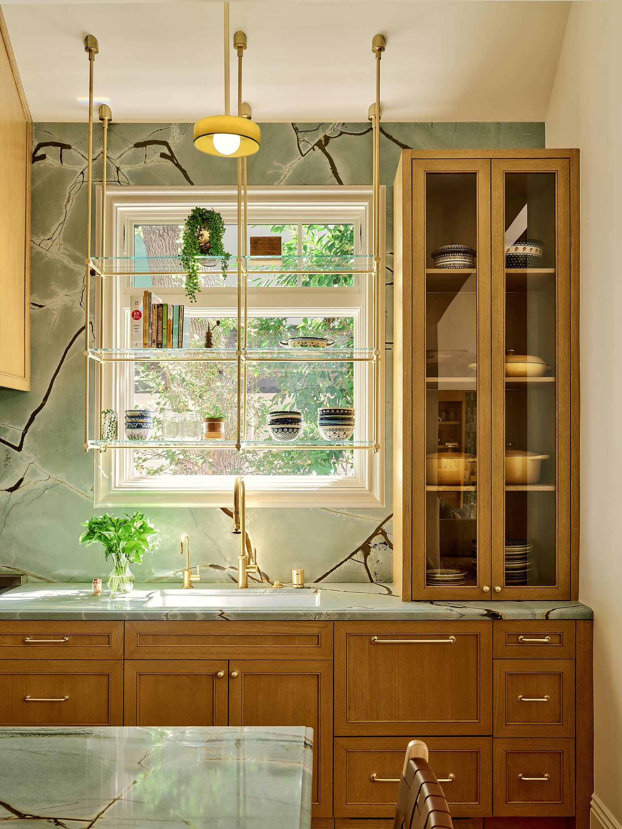

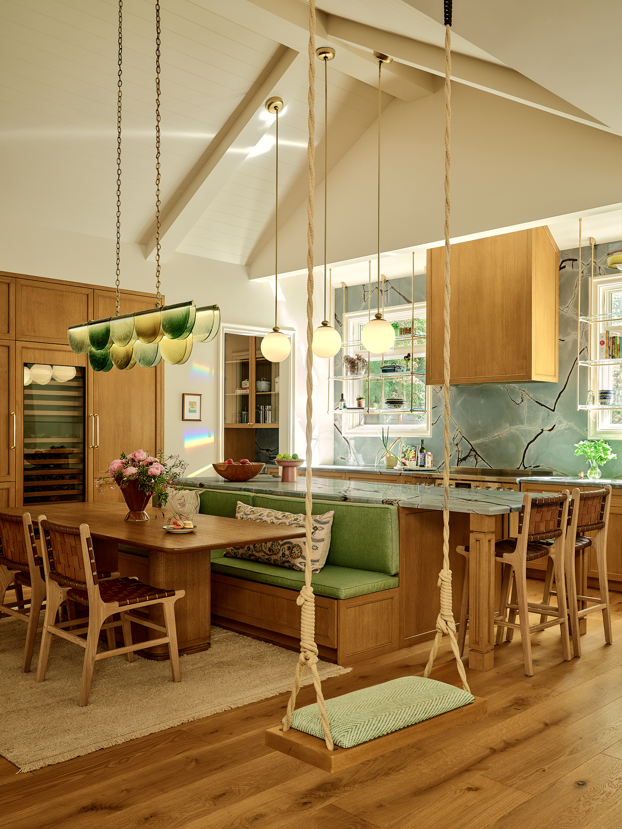
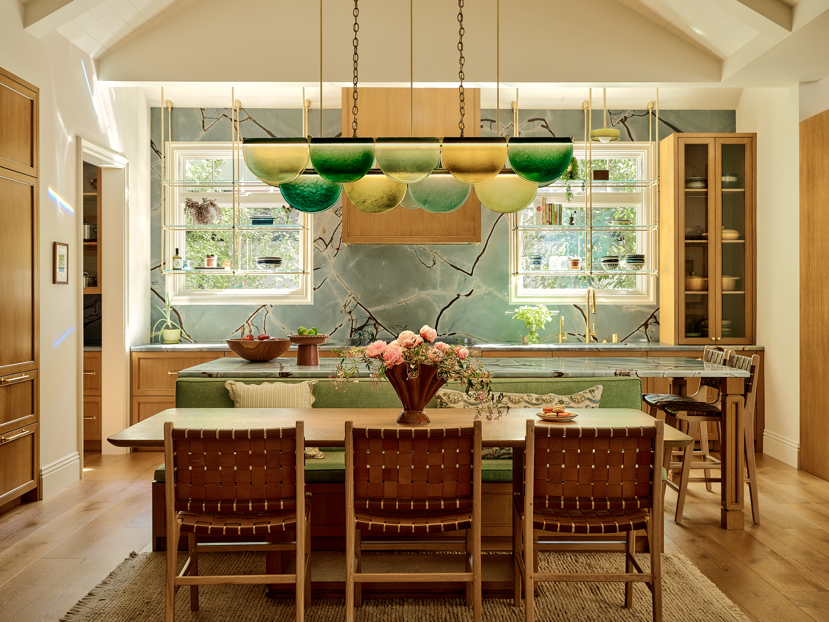
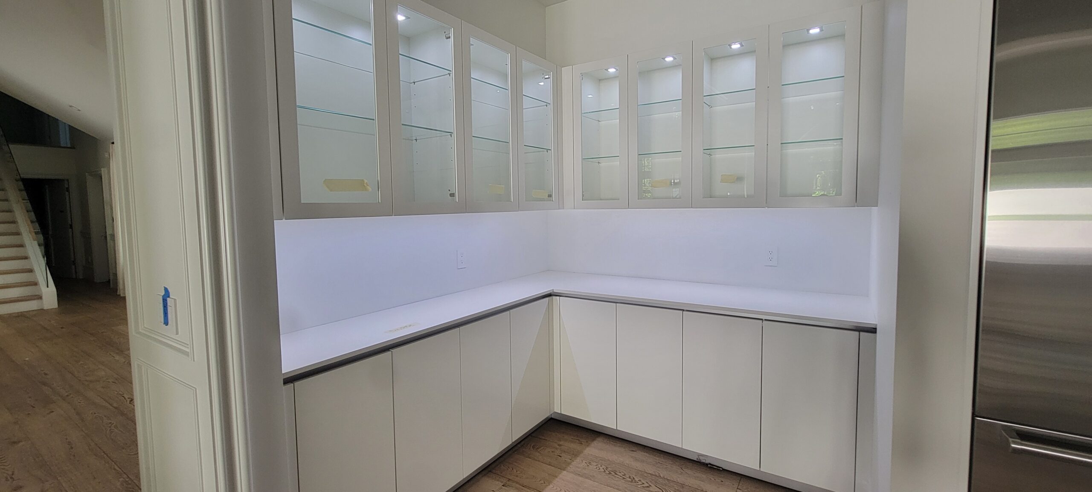
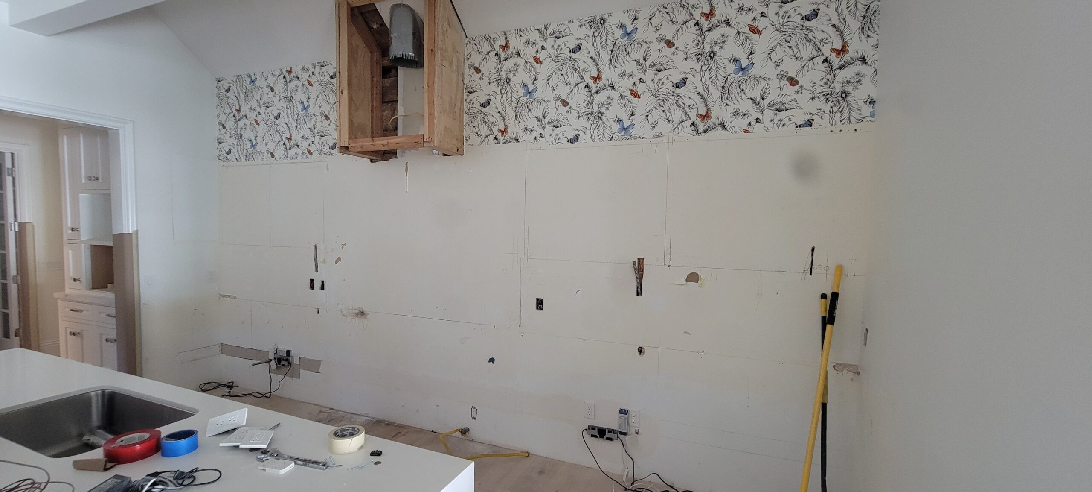
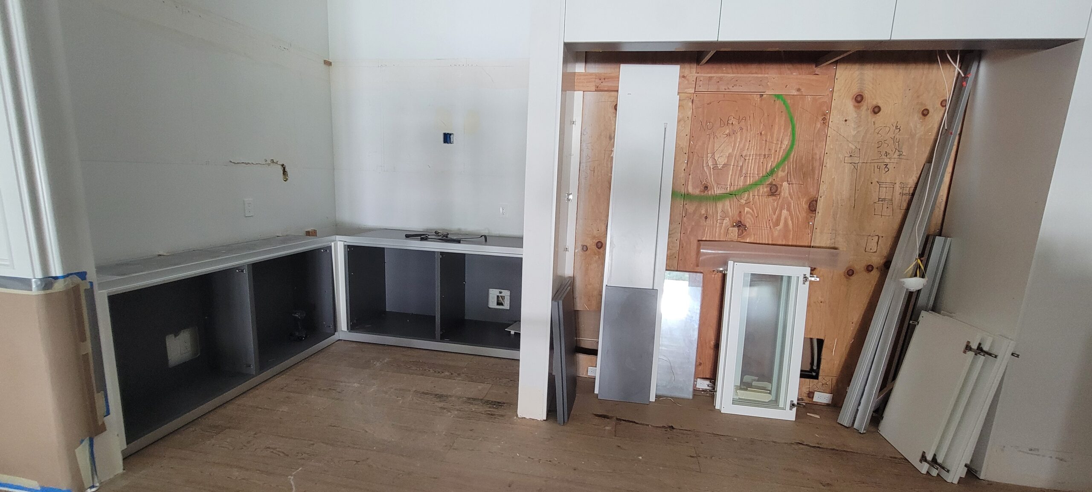
At the heart of the home, the kitchen became a defining focal point. Dramatic Blue Roma quartzite, soaring ceiling heights, and meticulously executed custom slab work created a space that feels both sculptural and refined. Achieving the seamless stone transitions at this scale required extensive coordination, templating, fabrication, and installation.
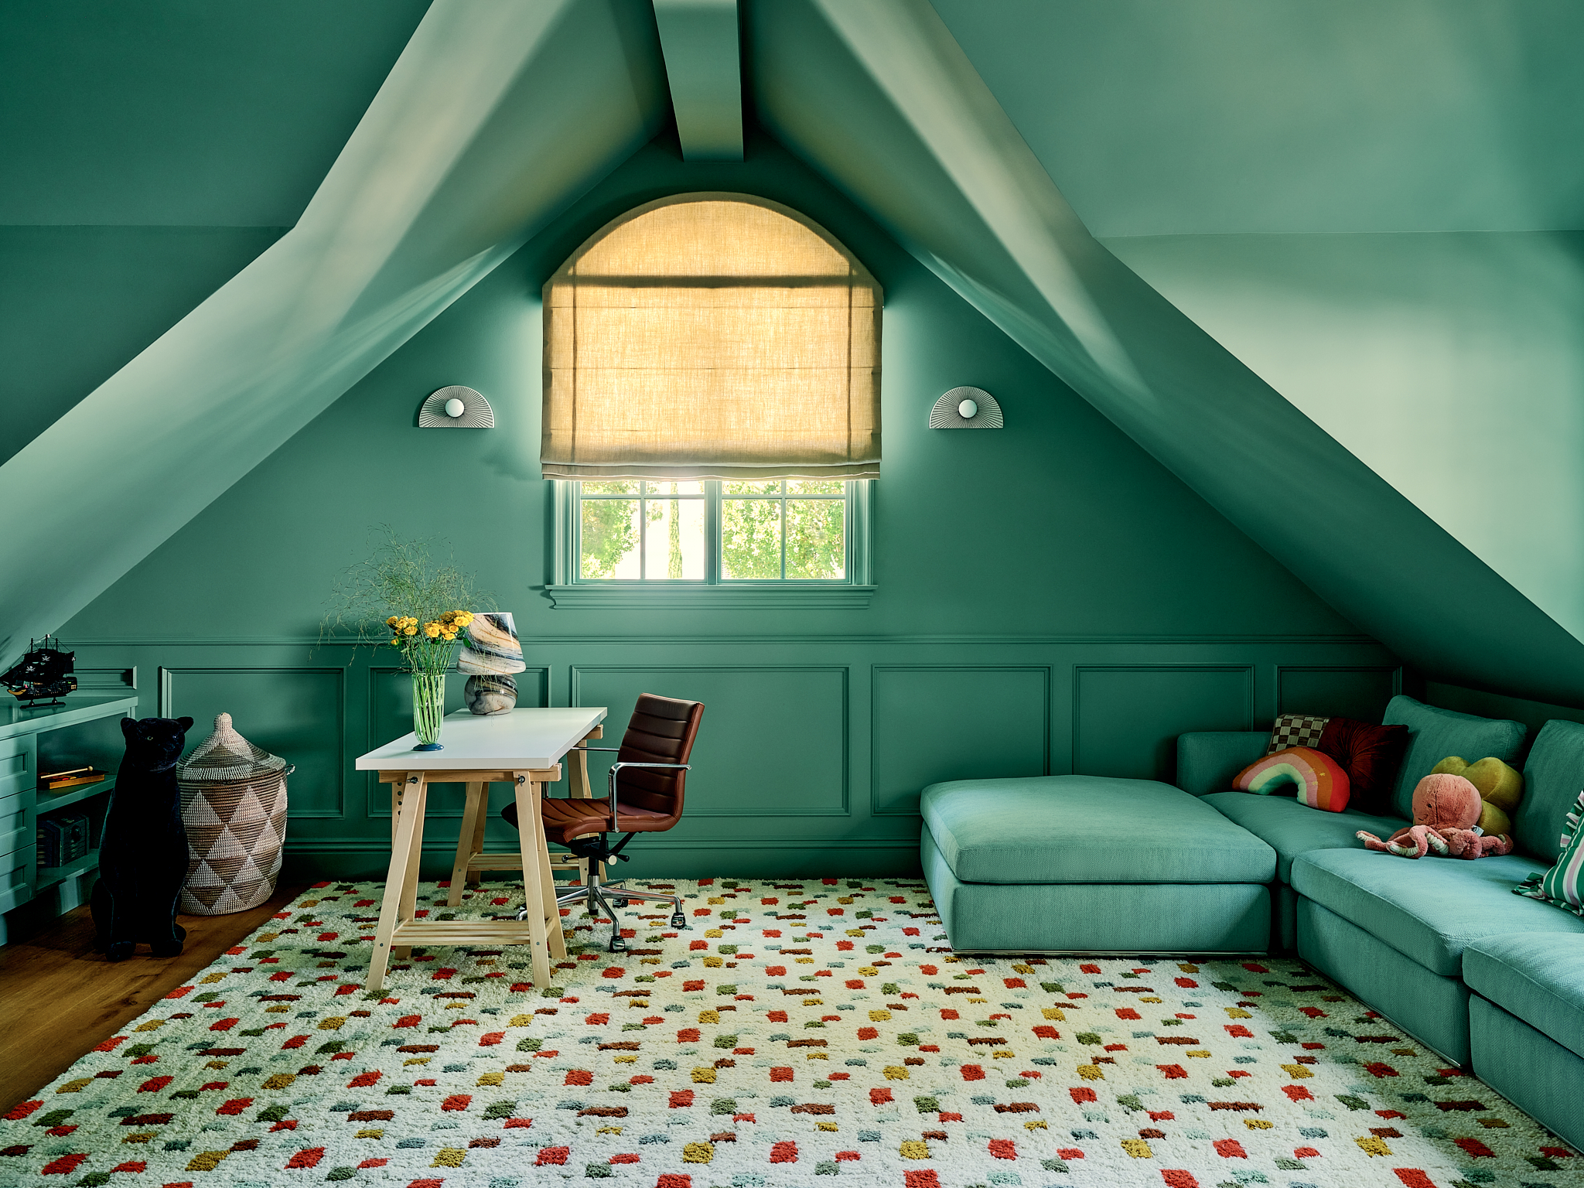
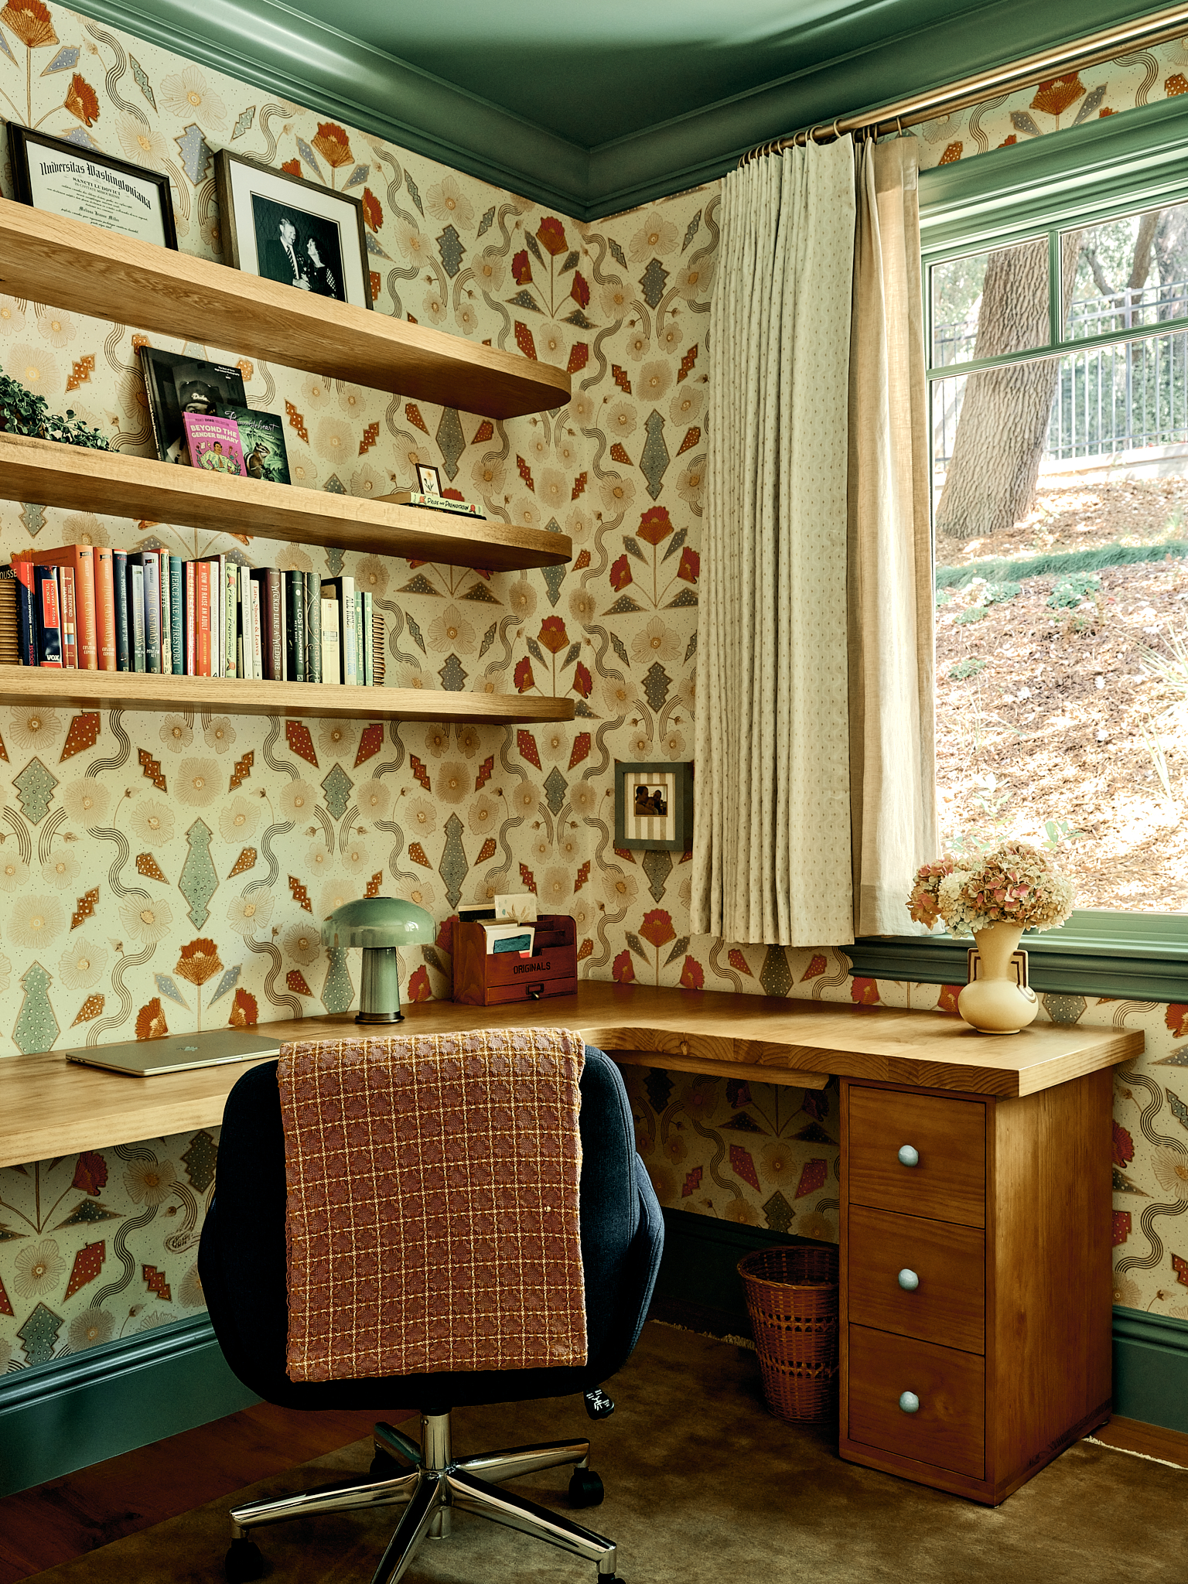
From custom staircases leading to the upstairs playroom to bespoke millwork, stonework, flooring, and carefully resolved architectural details, virtually every element of the home was touched by the renovation.
The result is a highly personal interpretation of the transitional farmhouse—layered, sophisticated, and exceptionally crafted. It was a privilege for LA Design Build to bring Mandy Cheng Design’s vision to life, and one of those projects where the finished photography and film ultimately speak for themselves.