
Your Pacific Palisades fire rebuild, designed and built by one team.
LA Design Build is a Pacific Palisades fire rebuild contractor and custom design-build firm. We have designed and built homes in Los Angeles since 2003. For your rebuild, that means one contract, a fixed-price proposal you can read line by line, cabinetry from our own millwork shop, and a team that takes care of you from the first conversation to the day you move back in, with full access to Armin throughout.
We work lots across Pacific Palisades, including Marquez Knolls, Huntington Palisades, Castellammare, Palisades Highlands, the Alphabet Streets, and El Medio Bluffs.
Your first consultation is complimentary, with no pressure and no obligation. We’ll look at your lot and tell you honestly what we see.
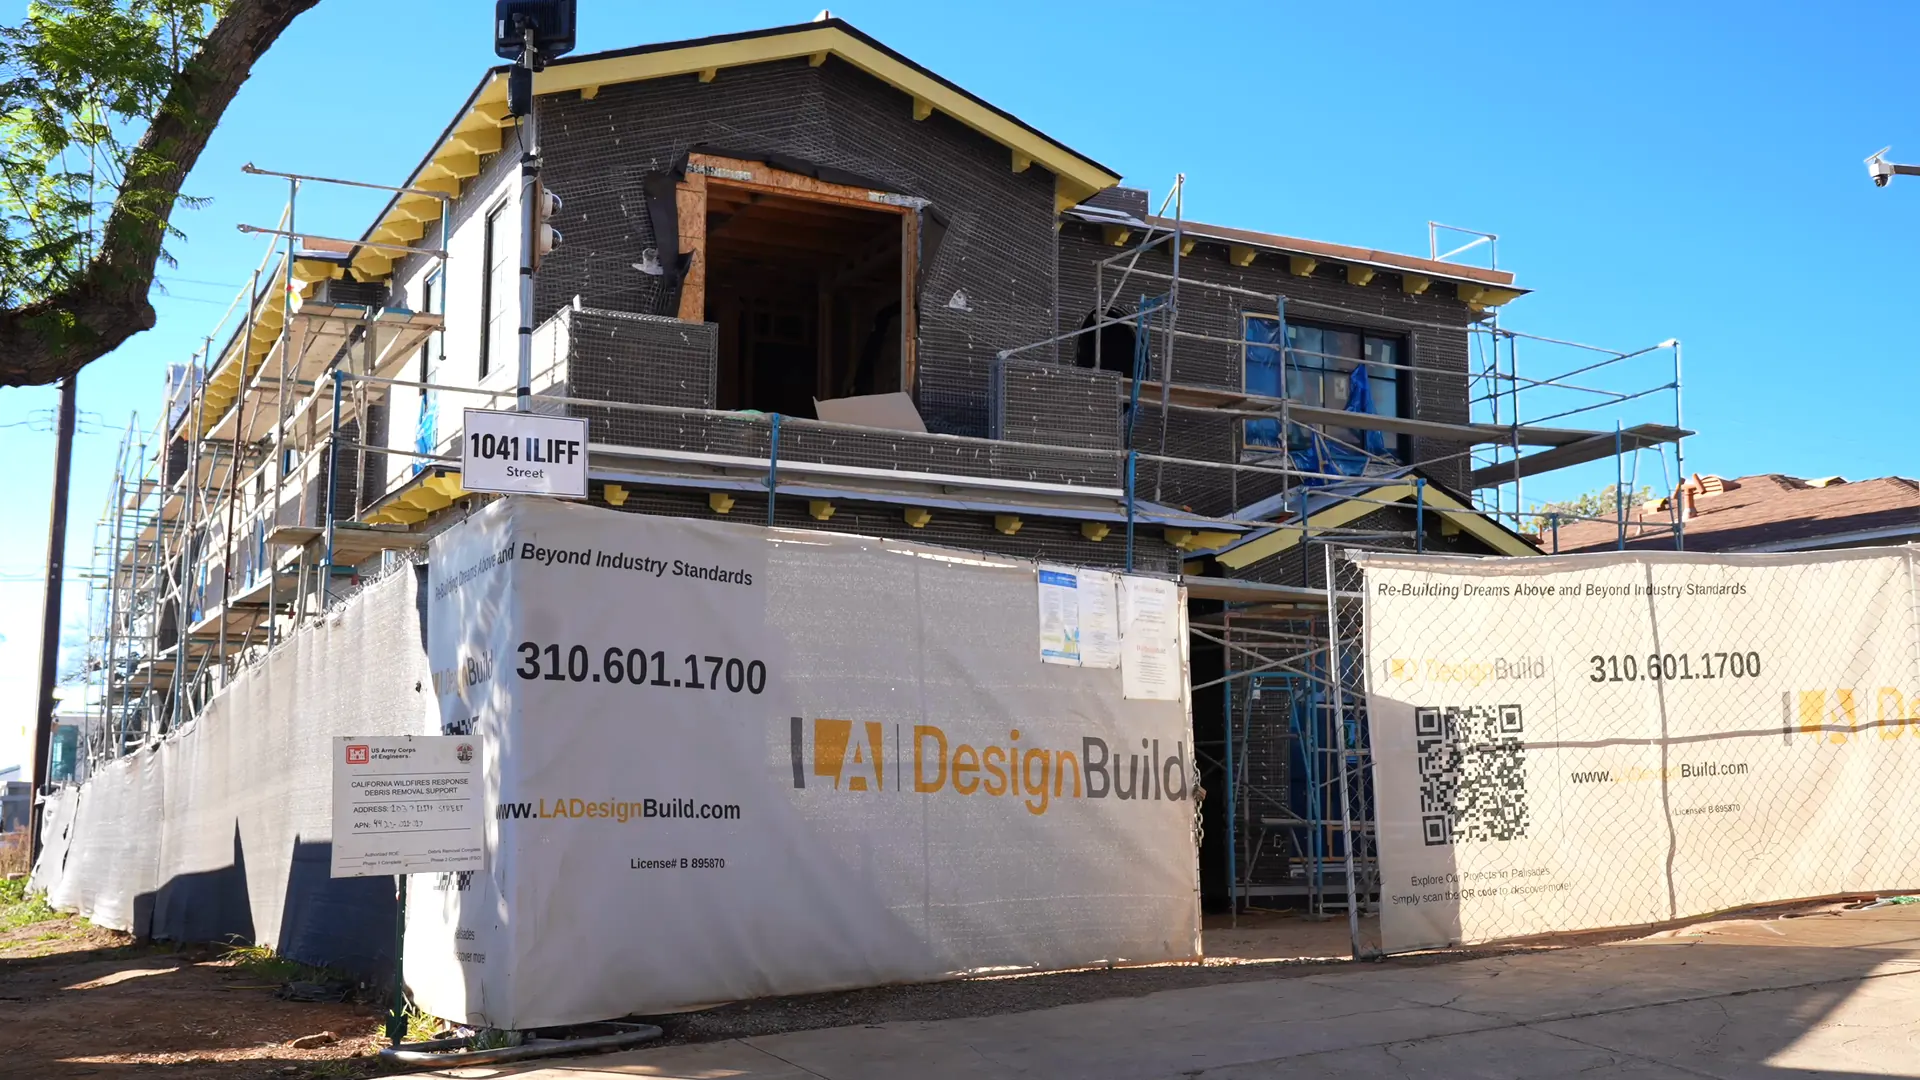
1041 Iliff Street, Pacific Palisades · Rebuild in progress
- Since 2003
- Best of Houzz 2020–2025
- CSLB #895870
- Fixed-price
- In-house millwork
Rebuilding comes with important decisions. Our role is to bring clarity to every stage, from architectural planning and material selections to realistic schedules, fixed pricing, and construction. With one integrated team and direct access to our principal, you’ll always know where your project stands.
What one team gives you.
One point of accountability
Design, engineering coordination, permits, and construction live under one contract. When something needs an answer, there’s one team to ask, and it is never somebody else’s problem.
A fixed price and a schedule you can plan around
Before you sign, you see what’s included, what isn’t, and every allowance, in plain language, plus a realistic schedule we update honestly as we go. If something changes, you see the cost in writing before the work happens.
In-house millwork
Most builders send cabinetry to an outside shop and wait in that shop’s line. We own our millwork fabrication, so the people who draw your kitchen, paneling, and built-ins are the people who build and install them.
Design and budget in the same room
Architecture, interiors, and construction are planned and priced together, so the home you fall in love with on paper is a home you can build. If you already have an architect or designer, we build from their plans and work alongside them.
1041 Iliff Street. A live Pacific Palisades fire rebuild.
A Spanish Modern home, rebuilt on a cleared Palisades lot. Plans cleared city plan check on March 9, 2026. Sitework was finished in April, framing passed inspection in late October, and the rough-in trades are at work now. Rough electrical passed November 2, 2026. We’re documenting every phase, so you can see how a rebuild actually unfolds, not just how it ends.
1041 Iliff, phase by phase.
From a cleared lot to a home again. Every phase, as it happens. Last updated November 13, 2026.
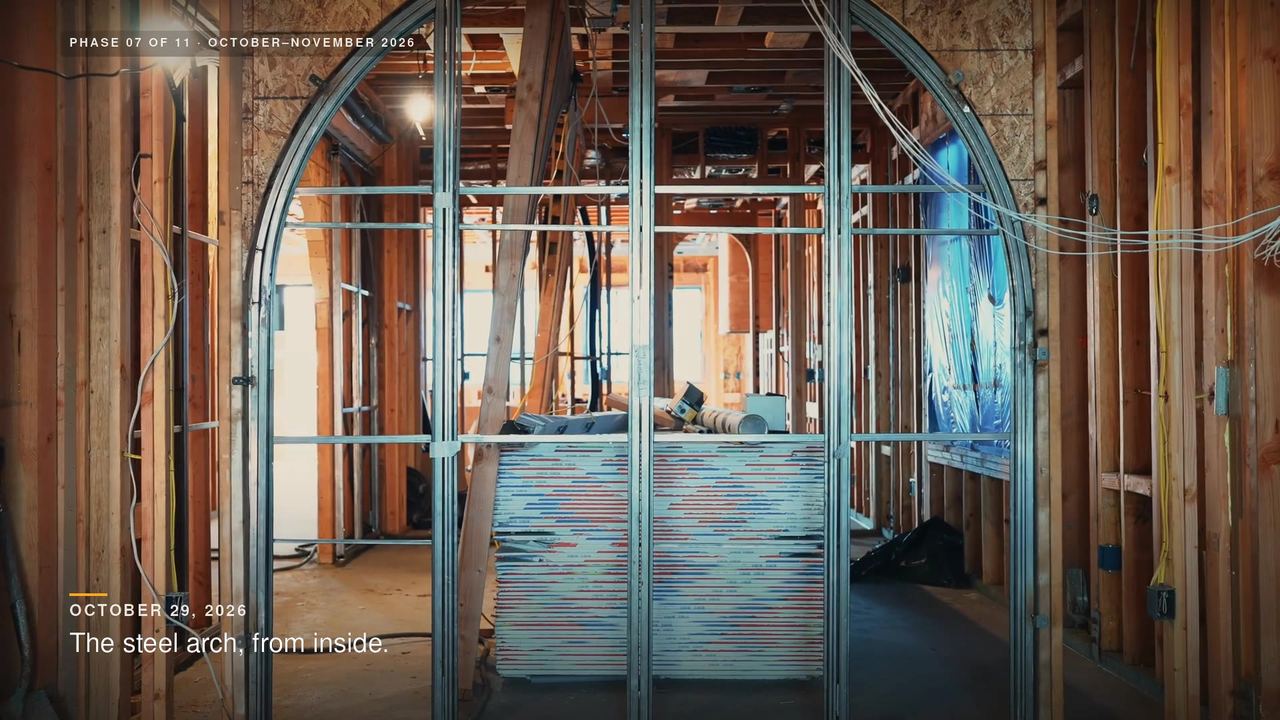
November 2, 2026
The systems go in behind the walls. Rough electrical passed November 2.
We’ll film this phase as it happens.
Now showing
MEP rough-ins
The systems go in behind the walls. Rough electrical passed inspection November 2, 2026.
The permit path
Permits, LADBS, and the wildfire code.
Before you fall in love with a floor plan, you need a permit path. The City of Los Angeles opened two main options for fire-damaged homes, and they lead to different design freedoms and different reviews. We prepare complete LADBS submittals. Incomplete ones are what stall a rebuild.
Like-for-like under Executive Order 1
Emergency Executive Order 1 (EO1) lets you rebuild substantially in the same location, up to 110% of the original home’s footprint and height. Square footage is not factored into that 110% allowance. Nonconforming setbacks can stay. A new basement can qualify if it stays within 110% of the prior footprint, and ADUs have their own allowances. EO1 projects skip Coastal Act, CEQA, and Mello Act review.
A new design under Executive Order 8
If you want a different house, EO8 covers zoning-compliant single-family rebuilds, including in the Coastal Zone, without separate Coastal or CEQA review, as long as the project meets the order’s criteria. Neither path is automatically better. It depends on what was there before, what your lot allows today, and what you want to live in.
Expedited review and self-certification
For complete applications, City departments are directed to finish review within 30 days and issue clearances within 5 days. The City has also cut a large share of the clearances normally required for single-family rebuild permits, offers a free AI pre-plan check (E-Check) for Palisades addresses, and runs a Self-Certification Pilot Program for qualified licensed architects. Plan check and permit fees are currently suspended for owners who held the property on the date of the fire. Once a rebuild permit is issued, work is to be completed within three years, subject to extension by the City.
The word that matters in all of that is complete. Survey, soils and geology (especially on hillside lots), structural engineering, and utility coordination need to be lined up before you submit.
We walk this with you on your lot. For the full 2026 code change — California’s wildfire rules moved from CBC Chapter 7A into the California Wildland-Urban Interface Code (CWUIC) on January 1, 2026 — read Rebuilding in Pacific Palisades: The Wildfire Code Changed.
How a rebuild works with us.
A first conversation
At your lot, at our Beverly Hills Experience Center, or at one of our project sites. We listen: what you loved about your home, what you’d change, and what your budget and insurance picture look like as you understand it.
Choosing your path
Like-for-like under EO1, or something new under EO8 or standard review. We review survey, soils, zoning, and what each path means for time and cost.
Design and a fixed-price proposal
Plans, interiors, and selections developed with the people who will build them, then a proposal with clear inclusions, exclusions, and allowances.
Permits
Engineering, complete LADBS submittals, and plan check, managed by us — including the expedited and self-certification paths when your project qualifies.
Construction
Sitework to roof, with a schedule you can see and a team you can reach. For a typical full custom rebuild, construction runs about 12 to 14 months once plans, structural engineering, and survey are done and permits are issued. That assumes no permitting delays, timely decisions, and no changes along the way. Change the design mid-build and the schedule changes with it.
Interiors and millwork
Cabinetry and built-ins fabricated in our own shop and installed by our team.
Walkthrough and keys
We walk every room with you before you move home.
Seven steps, one team, and you always know which step you’re on.
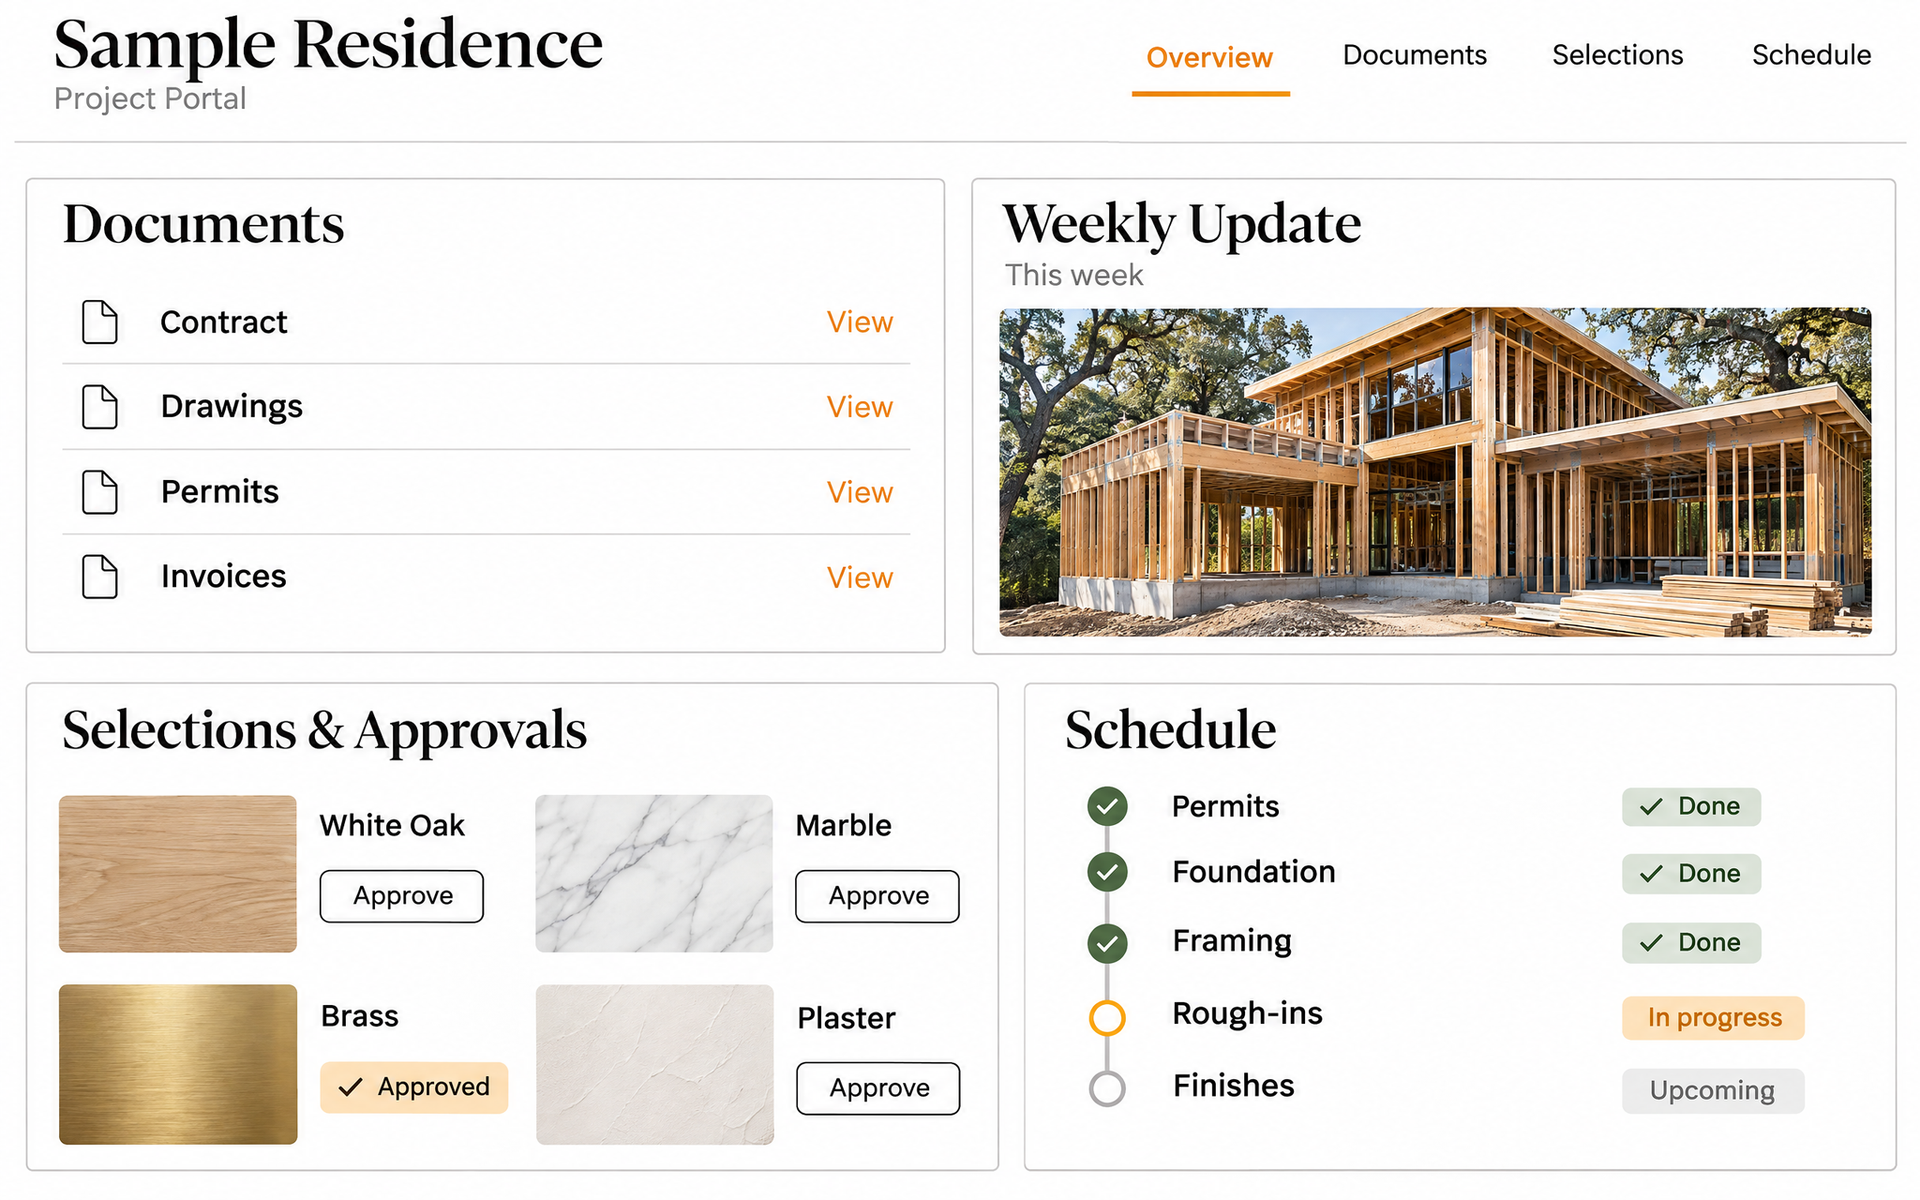
Your whole project, in one place.
Every client gets a private, fully transparent portal. What we see, you see, from the first drawing to move-in.
Every document, one login
Your contract, drawings, permits, change orders and invoices, all in one place.
Weekly progress, with photos
An update from the site every week, so you always know where your home stands, wherever you’re living now.
Selections & Approvals
Review and approve every finish, fixture and material. Nothing gets ordered without your sign-off.
Fully transparent
No chasing emails for the latest version. You see the same project we do, as it happens.
We build our own millwork. That changes everything after the drawings.
Most builders send cabinetry to an outside shop and wait in that shop’s line. We own our millwork fabrication, so the people who draw your kitchen, paneling and built-ins are the people who build and install them.
- Quality you can inspect. Our standards and finishes, checked in our shop before anything reaches your house.
- Design without lost translation. A detail refined in a meeting is refined at the bench.
- A schedule we control. Your cabinetry isn’t waiting behind someone else’s job.
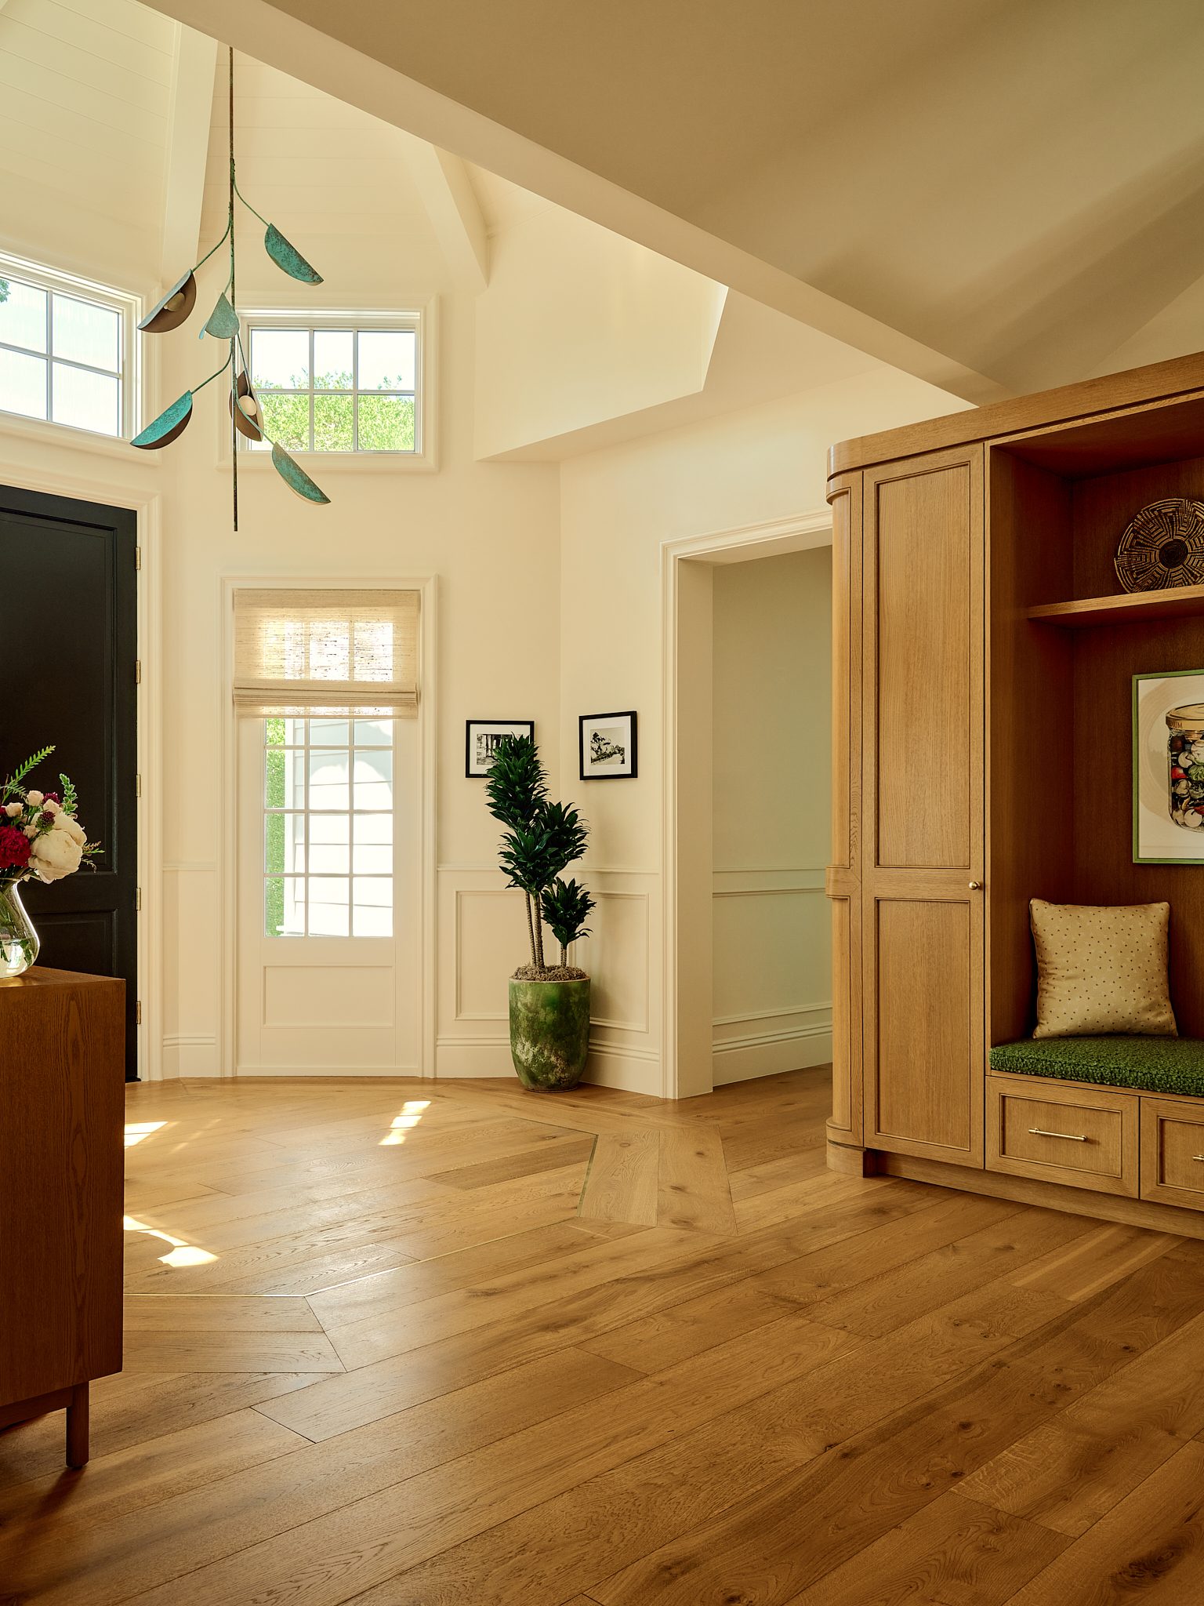
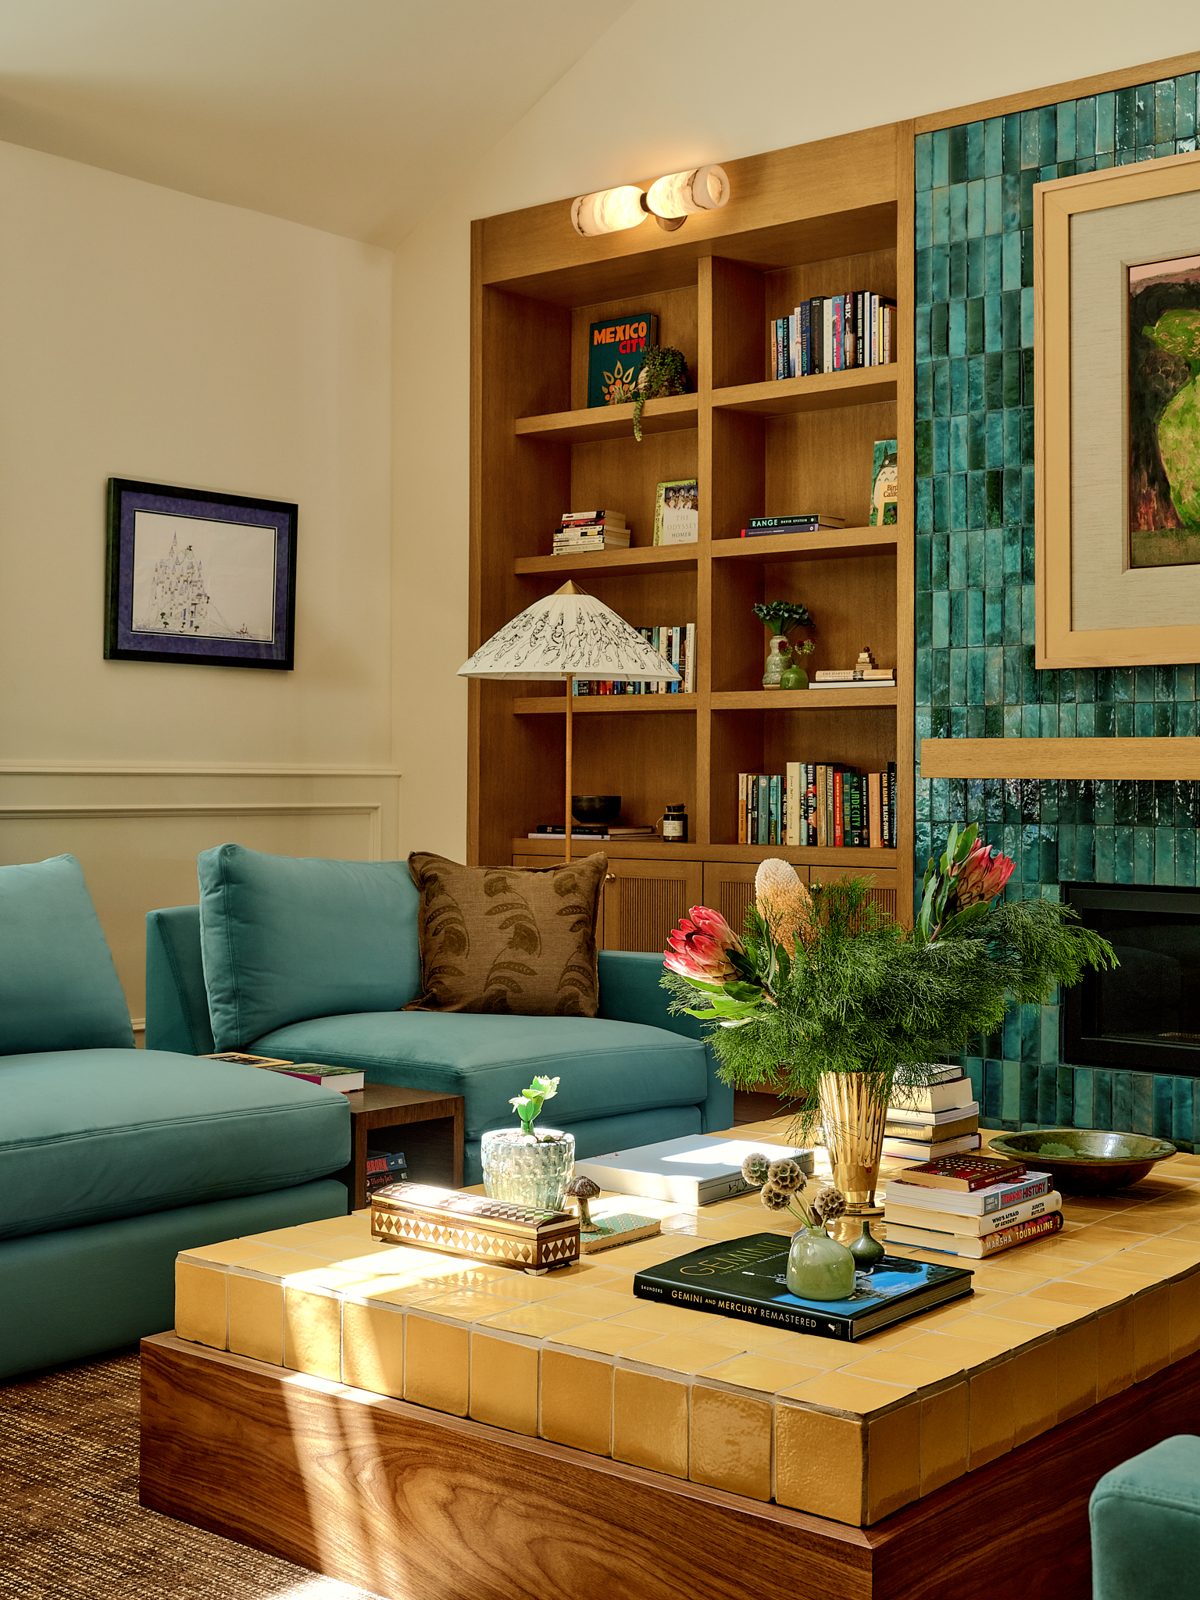
White oak built-ins and custom shelving, Encino · Photo: Madeline Tolle
Built to the 2026 wildfire code, and thoughtfully beyond.
Every home we build in the Palisades meets California’s wildfire construction requirements for Very High Fire Hazard Severity Zones — now in the California Wildland-Urban Interface Code, in effect January 1, 2026 — and we’ll walk you through options that go further.
No home is fireproof. We build to code and help you decide where going further is worth it.
- Class A roof assemblies
- Ember- and flame-resistant vents
- Tempered, dual-pane glazing
- Ignition-resistant or noncombustible exterior materials
- Enclosed eaves and protected openings
- A noncombustible zone right around the house
- Fire sprinklers where required
A whole team that treats you the way I would.
“LA Design Build has grown a lot since I started it in 2003, but one thing hasn’t changed: our culture is built around taking care of the client. Everyone on our team, from project management to the craftsmen in our shop, treats you and your home the way I would. And from the first conversation to the day you move back in, you’ll always have full access to me. I love being hands-on. This work is my passion, and I want to be part of every step of your home.”
A dedicated team
Your project manager and site team know your home by name.
Armin, start to finish
At your first meeting, your design and proposal reviews, and key milestones on site.
One standard
The same care from the office, the field and the shop.
Always reachable
A team that answers, and the founder when you want him.
Proof, not promises.




Talk to the families we're building for.
Want to hear from the families we’re building for in the Palisades now, or from past clients? Just ask, and we’ll gladly put you in touch.
Who is a Pacific Palisades fire rebuild contractor I can hire now?
LA Design Build is a Pacific Palisades fire rebuild contractor and design-build firm, licensed as CSLB #895870. We have built custom homes in Los Angeles since 2003, and we are in the ground now at 1041 Iliff Street. We design and build under one contract, or we build from your architect’s plans.
Do I have to rebuild the same house?
No. You can rebuild like-for-like under Executive Order 1, up to 110% of the original home’s footprint and height — not its square footage — or design something new that meets current zoning, including under Executive Order 8. We’ll lay out what each path means for time and cost on your lot.
How long will a Palisades fire rebuild take?
It depends on the lot, the design, and the permit path. For a typical full custom rebuild, construction runs about 12 to 14 months once plans, structural engineering, and survey are complete and permits are issued, assuming no permitting delays, timely decisions, and no changes along the way. After we review your lot, we give you a realistic schedule in writing.
How do Palisades fire rebuild permits and LADBS self-certification work?
The City is directing departments to finish review of complete applications within 30 days. There is a free E-Check pre-plan check for Palisades addresses, and a Self-Certification Pilot Program for qualified licensed architects. We prepare the complete LADBS submittal — survey, soils, engineering, and drawings — because incomplete packages are what stall a rebuild. Read our 2026 wildfire-code guide for the full permit-path and CWUIC detail.
What does a Pacific Palisades fire rebuild cost?
Custom homes and rebuilds are priced starting at $650 per square foot and up, depending on the details. After we review your lot and plans, you get a fixed-price proposal with allowances listed in dollars.
What does fixed-price mean here?
One price for the defined scope, with allowances for selections you haven’t made yet listed in dollars. If you change the scope or exceed an allowance, you see the cost in writing first.
Can you work with my insurance?
Yes, the way a builder should. We prepare a detailed scope and cost breakdown you and your adjuster can use, and we shape the design around your real budget. We don’t negotiate your claim; for that, a licensed public adjuster or attorney is the right call.
Where can we meet, and can I add an ADU?
Meet us at our Beverly Hills Experience Center at 468 N Camden Dr, at one of our project sites, or we will come to your lot. Your first consultation is complimentary. An ADU is often possible; it depends on your lot and permit path, and we’ll check during feasibility.
Let's talk about your home.
Tell us a little about your lot and where you are in the process. Someone from our team will get back to you, and Armin is always glad to join.
Meet us at our Beverly Hills Experience Center at 468 N Camden Dr, at one of our project sites, or we’ll come to your lot.
CSLB Lic. #895870 · Licensed, bonded and insured
LA Design Build · 468 N Camden Dr, Beverly Hills, CA 90210 · (310) 601-1700 · CSLB #895870
Book a Complimentary Consultation
By sharing your number, you agree we may call or text you about your project. Reply STOP to opt out.