If the rebuild guide in front of you cites Chapter 7A of the California Building Code, it’s out of date.
On January 1, 2026, California moved its wildfire construction rules out of the Building Code and into a standalone code: the California Wildland-Urban Interface Code, Title 24, Part 7. Much of what’s written about rebuilding in the Palisades still points to the old chapter.
We’re a Westside custom builder with a fire rebuild under construction in the Palisades now. Here’s what changed, what didn’t, and the rest of what shapes your rebuild before anyone pours a footing.
The cleared lot at 1041 Iliff Street, Pacific Palisades. Every rebuild starts here. LADB photo, 1041 Iliff St, Pacific Palisades.
The wildfire code moved on January 1, 2026
The 2025 edition of Title 24 took effect January 1, 2026. With it, the State created the California Wildland-Urban Interface Code (CWUIC) by pulling wildfire provisions from three places:
CBC Chapter 7A, the Building Code’s wildfire construction chapter
CRC Section R337, its counterpart in the Residential Code
CFC Chapter 49, the Fire Code’s wildland-urban interface chapter
According to the California Building Standards Commission, all of the Chapter 7A and R337 construction requirements were relocated into Chapter 5 of the new code, with some cleanup along the way. The rulebook moved; the core requirements largely came with it.
Why it matters: drawings, specs and product submittals should reference the right code. If your plans or your consultant still cite 7A, ask which code edition your project is being reviewed under.
The Palisades has been a Very High Fire Hazard Severity Zone since 1999, so these rules apply to every rebuild here. What they mean on the drawings:
Class A roof assembly. Tile, metal and many other coverings qualify when installed as a listed assembly.
Ember- and flame-resistant vents. Vents need to be listed by the State Fire Marshal or tested to ASTM E2886. Vents on the roof itself use noncombustible, corrosion-resistant mesh between 1/16″ and 1/8″.
Tempered, dual-pane glazing, plus rated or solid-core exterior doors.
Ignition-resistant or noncombustible exterior walls, eaves and soffits.
Careful decks. Decking within 10 feet of the house needs to meet the wildfire standards.
Zone 0 is still pending
“Zone 0” is the first five feet around the house. State regulations for it are still pending approval: the Board of Forestry says the rule package remains in final review with the Office of Administrative Law. Until it’s published, there’s no statewide Zone 0 requirement to design to. We design that zone to be low-combustible now rather than retrofit later.
No home is fireproof. We build to code and help you decide where going further is worth the money.
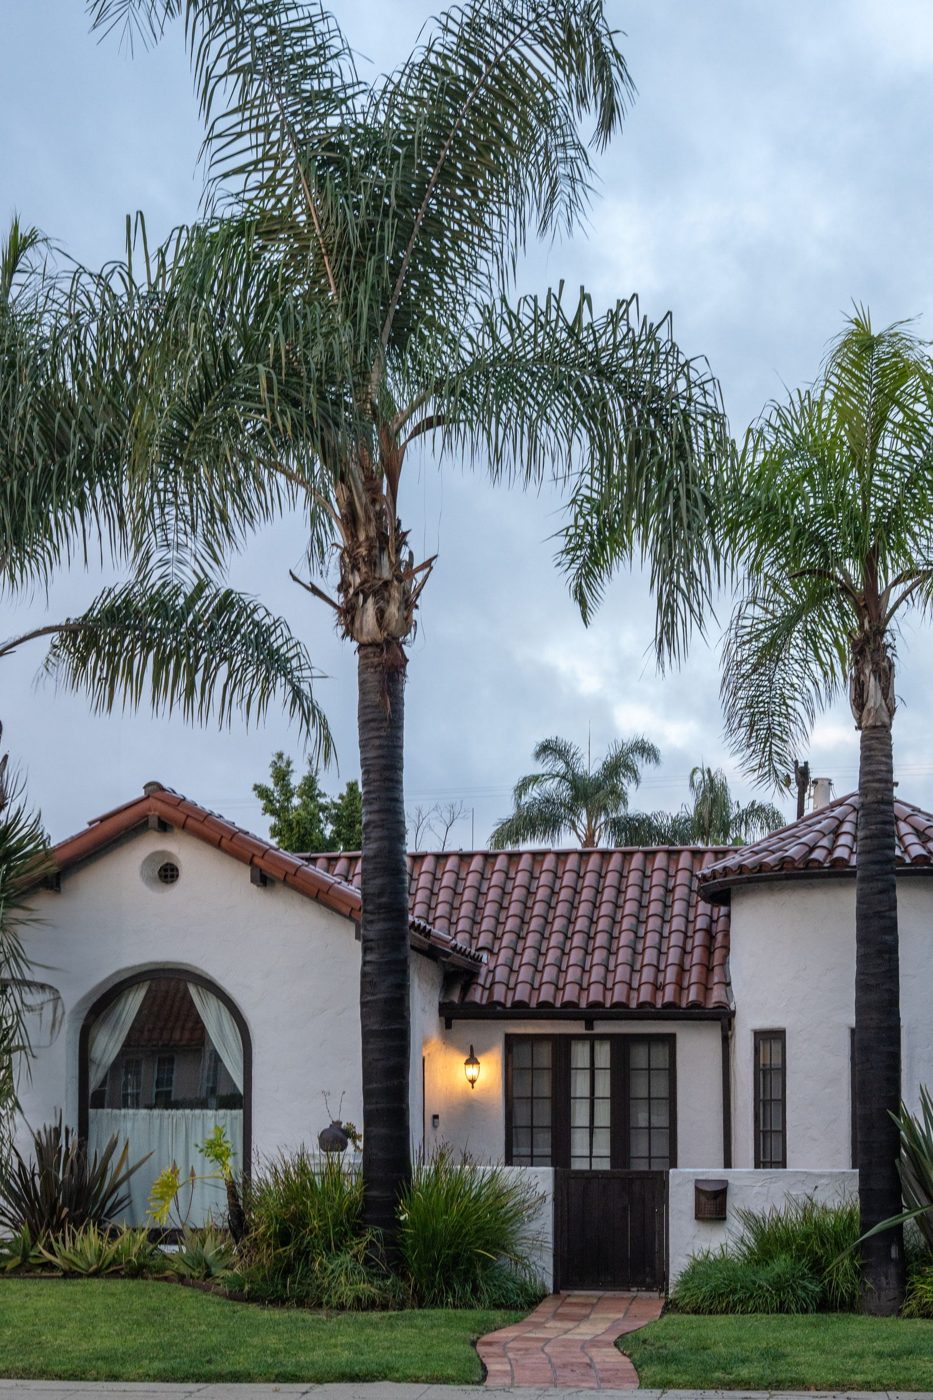
Clay and concrete tile are common Class A roof coverings when installed as a listed assembly. (Stock photo, not an LADB project.) Photo by Phil Evenden on Pexels (free Pexels license; credit appreciated). Location: West Hollywood, not an LADB project.
Start with your permit path, not your floor plan
Before you fall in love with a layout, decide which path you’re rebuilding under. The City of Los Angeles created two main options for fire-damaged homes, and they lead to different design freedoms and different reviews.
“Like-for-like” under Executive Order 1
Emergency Executive Order 1 (EO1) lets you rebuild substantially in the same location, up to 110% of the original home’s footprint and height. A few points owners often miss:
It’s footprint and height, not square footage. The City says square footage isn’t factored into the 110% allowance.
Nonconforming setbacks can stay. If your old house sat closer to the property line than today’s zoning allows, a like-for-like rebuild can keep that setback.
Basements and ADUs are on the table. A new basement can qualify as long as it stays within 110% of the prior footprint, and ADUs have their own allowances.
If you want a different house, EO8 covers zoning-compliant single-family rebuilds, including in the Coastal Zone, without separate Coastal or CEQA review, as long as the project meets the order’s criteria (bluff setbacks and biological resource checks among them).
Our take: neither path is “better.” It depends on what was there before, what your lot allows today and what you want to live in. That’s the first conversation to have, ideally on the lot itself.
Permits: faster than normal, still not instant
The City has taken real time out of the process. What’s on offer:
Expedited review. For complete applications, City departments are directed to finish review within 30 days and issue clearances within 5 days.
Fewer clearances. The City says it eliminated 70% of the clearances normally required for single-family rebuild permits.
New tools. There’s a free AI pre-plan check (E-Check) for Palisades addresses and a Self-Certification Pilot Program for qualified licensed architects.
Fee relief. Plan check and permit fees are currently suspended for owners who held the property on the date of the fire.
A three-year clock. Once your rebuild permit is issued, work is to be completed within three years (subject to extension by the City).
The word that matters in all of that is complete. Incomplete submittals are what stall rebuilds. Survey, soils and geology reports (especially on hillside lots), structural engineering and utility coordination all need to be lined up before you submit.
For a real example: our Spanish Modern rebuild at 1041 Iliff Street cleared City plan check on March 9, 2026. Sitework wrapped in April, framing passed inspection in late October, and rough-in trades are on site now.
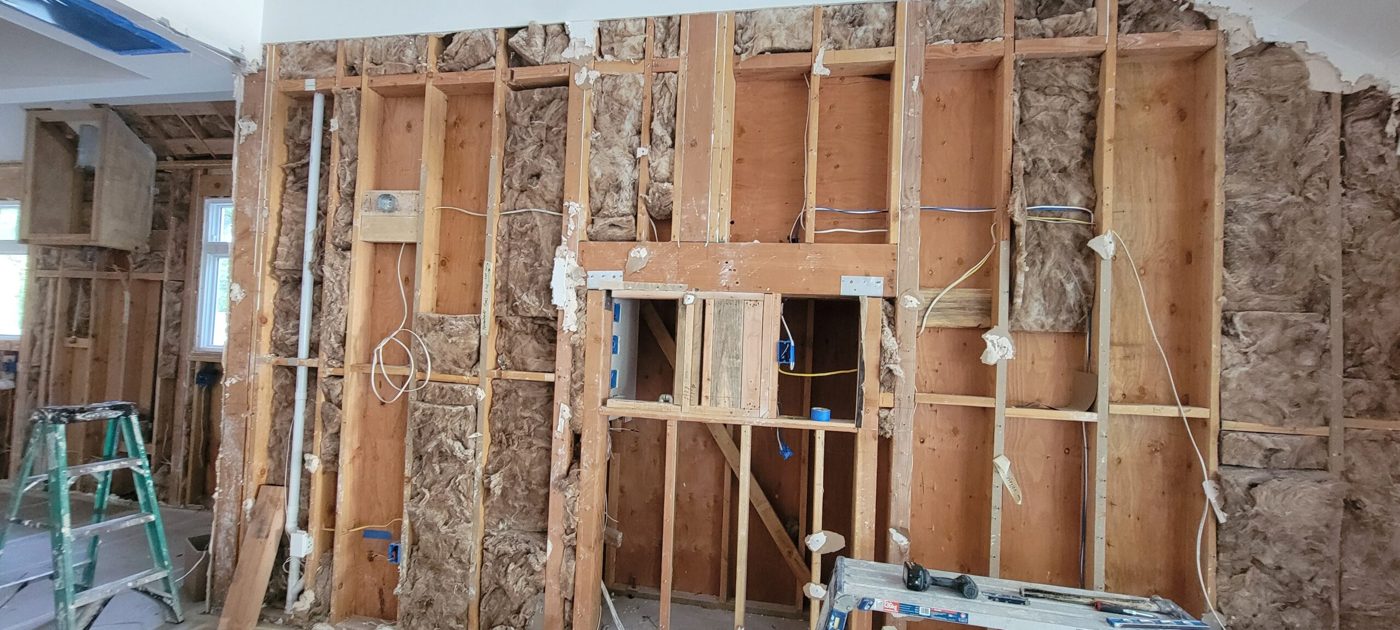
Behind the walls is where schedules are won or lost. LADB jobsite photo (Encino project, ‘Project During Construction’ gallery).
The insurance gap: know your numbers early
Many Palisades families are discovering that their dwelling coverage doesn’t match what it costs to build today. You can’t fix that on the job site, but you can plan around it.
California law and the Department of Insurance give fire survivors some important protections after a declared emergency:
At least 36 months from the first actual-cash-value payment to collect full replacement cost, with additional six-month extensions for good cause (permit delays and contractor availability are listed examples).
At least 36 months of Additional Living Expenses, also with six-month extensions for good cause. Some policies have dollar caps that can run out first, so read yours.
Combining coverages. If your dwelling limit falls short, you may be able to apply your other-structures coverage toward rebuilding the main house.
Where a builder fits: we prepare a detailed scope and cost breakdown that you and your adjuster can work from, and we shape the design around your real budget. We don’t negotiate claims. For that, a licensed public adjuster or attorney is the right call.
What the timeline really looks like
There are two clocks: pre-construction and construction.
Pre-construction covers design, survey, soils, structural engineering and plan check. It depends on your lot and your decisions, and it’s where a fast start usually comes from.
Construction, for a typical full custom rebuild, runs about 12 to 14 months once plans, structural engineering and survey are done and permits are issued. That assumes no permitting delays, timely client decisions and no changes along the way. Change the design mid-build and the schedule changes with it.
What to buy early
Long-lead items are where schedules quietly slip. We help clients make pre-construction purchases so key pieces are ready when the house is:
Windows and exterior doors (with the right fire ratings)
Roofing materials
Appliances
Plumbing fixtures, including steam generators if you’re planning a steam shower
Lighting control and smart home equipment
Stone slabs and specialty tile
Lock in selections early and your fixed price stays fixed.
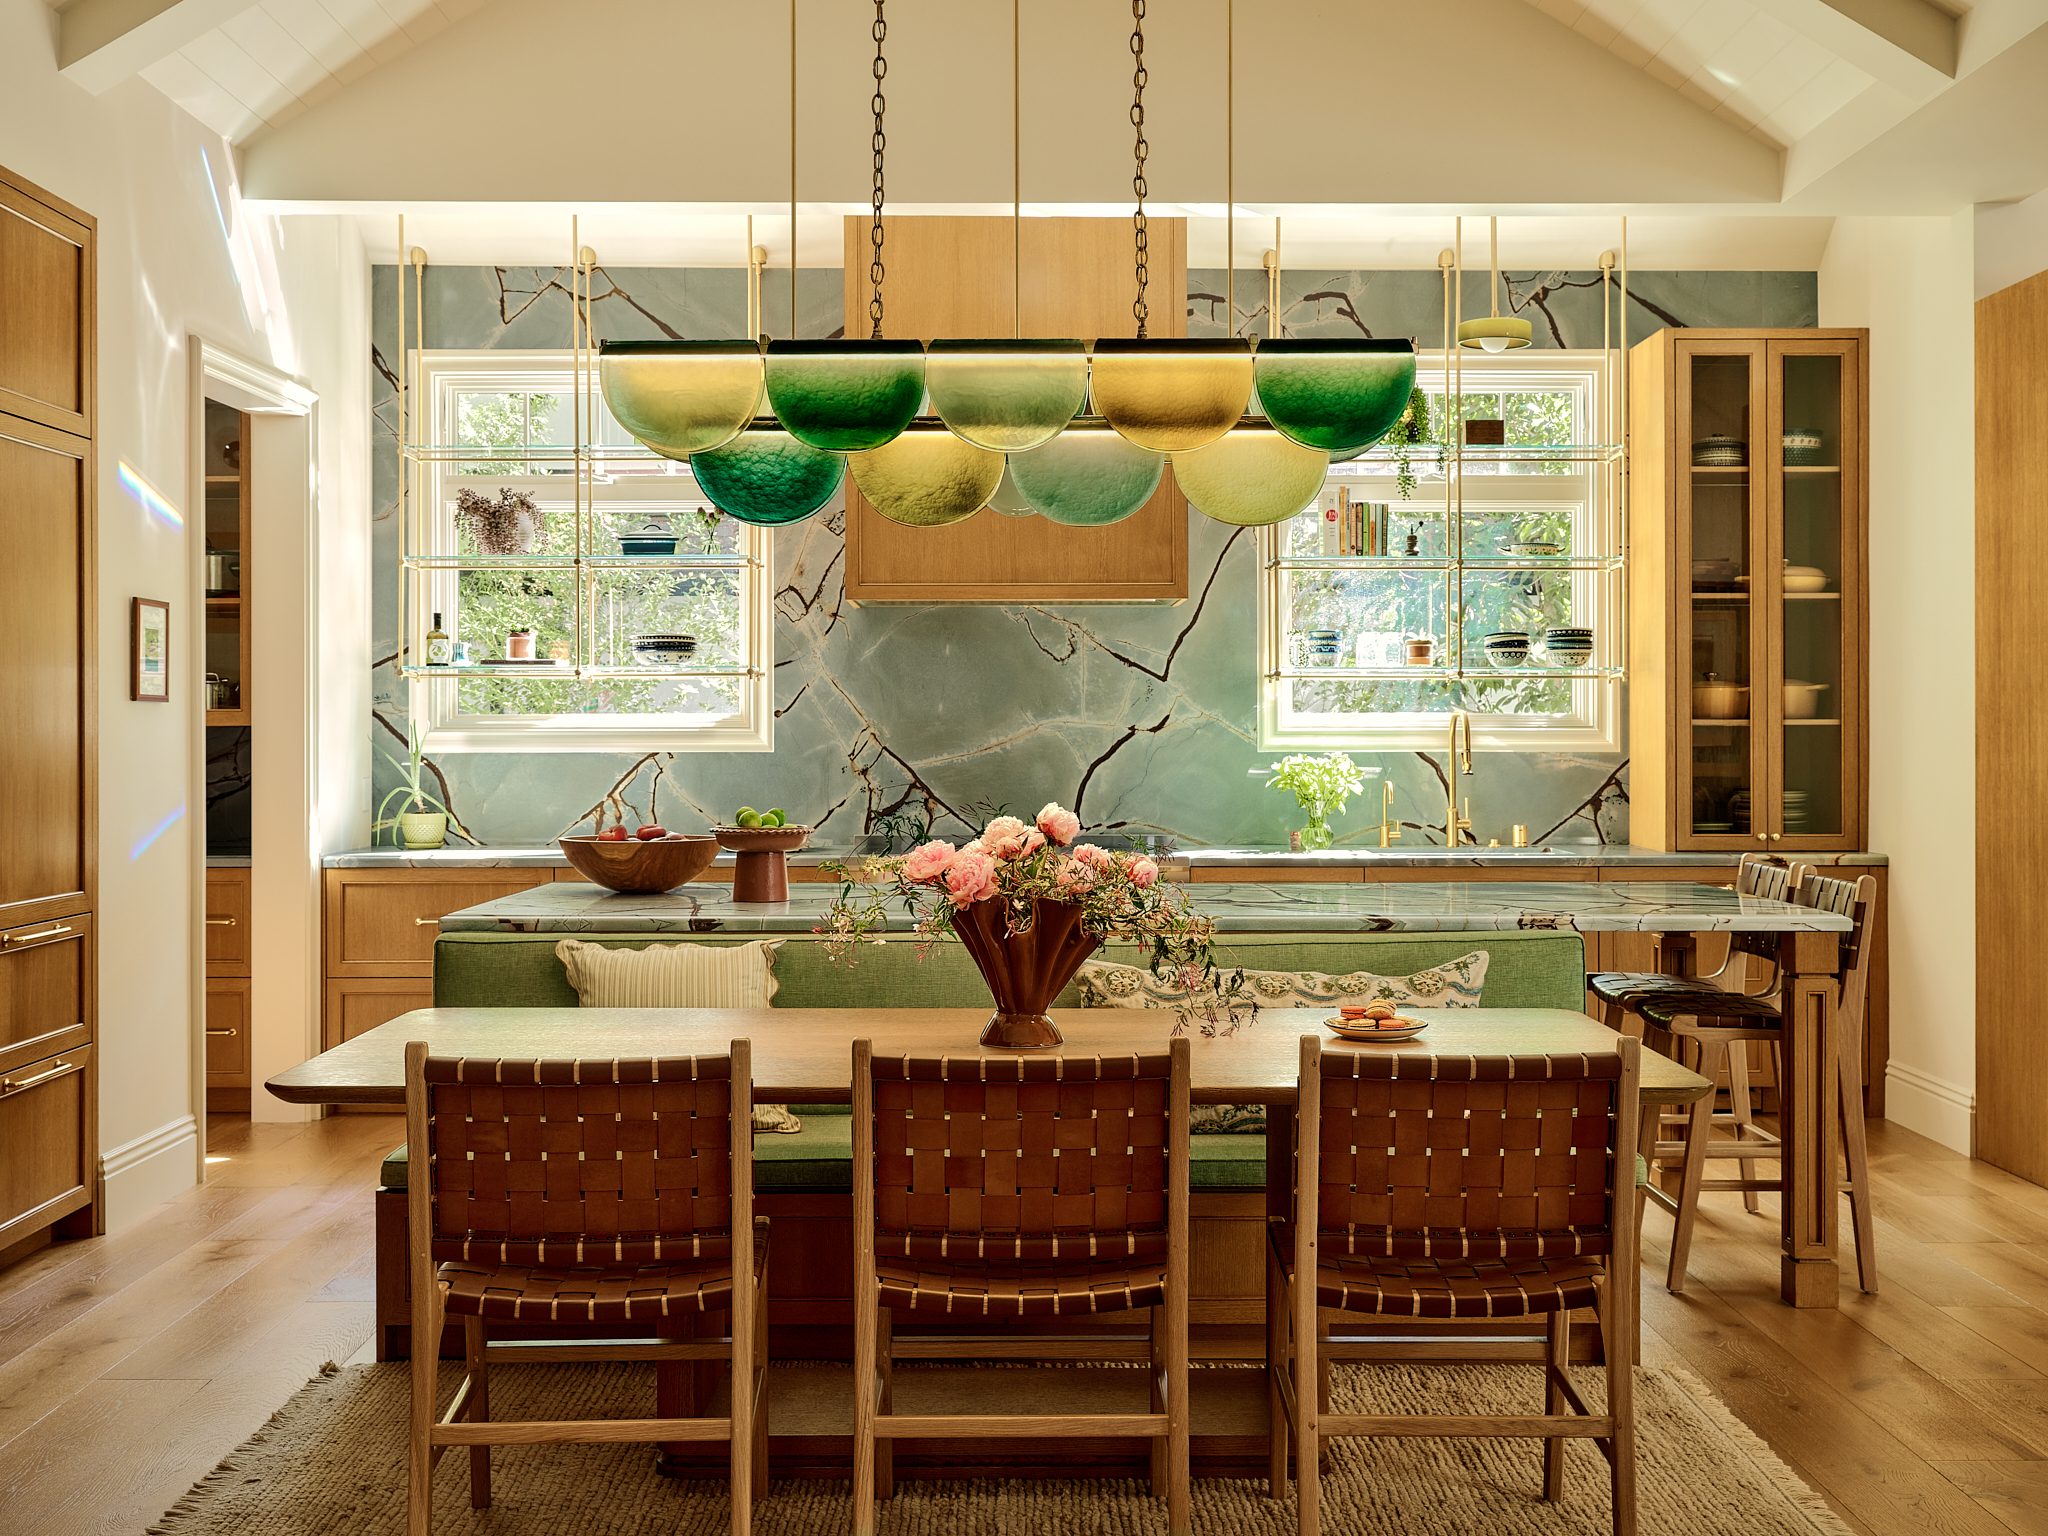
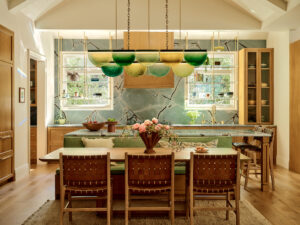
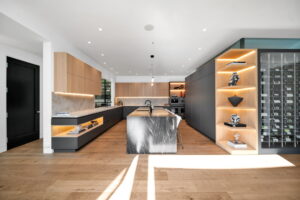
Stone, appliances and lighting are classic long-lead items. Select early. LADB project photo. Photography: Madeline Tolle. Interior design: Mandy Cheng Design. Builder: LA Design Build. (Encino case study shown on the Iliff page)
How to choose your builder
You’ll hear plenty of pitches. Six questions cut through them:
Is the license active? Check it on the CSLB website. Ours is #895870.
Is the price fixed, with allowances in dollars? You should see what’s included, what isn’t and what happens when something changes, before you sign.
Who designs and who builds? With one design-build team, the people who draw the details are the people who build them.
Who makes the cabinetry? We run our own millwork shop, so your kitchen and built-ins aren’t waiting in another shop’s line.
How will you see progress? Our clients get a private portal with drawings, permits, change orders and weekly photo updates.
Can I talk to your clients? A good builder will gladly put you in touch.
For pricing context: our full custom rebuilds start at approximately $650 per square foot and go up from there depending on the details.
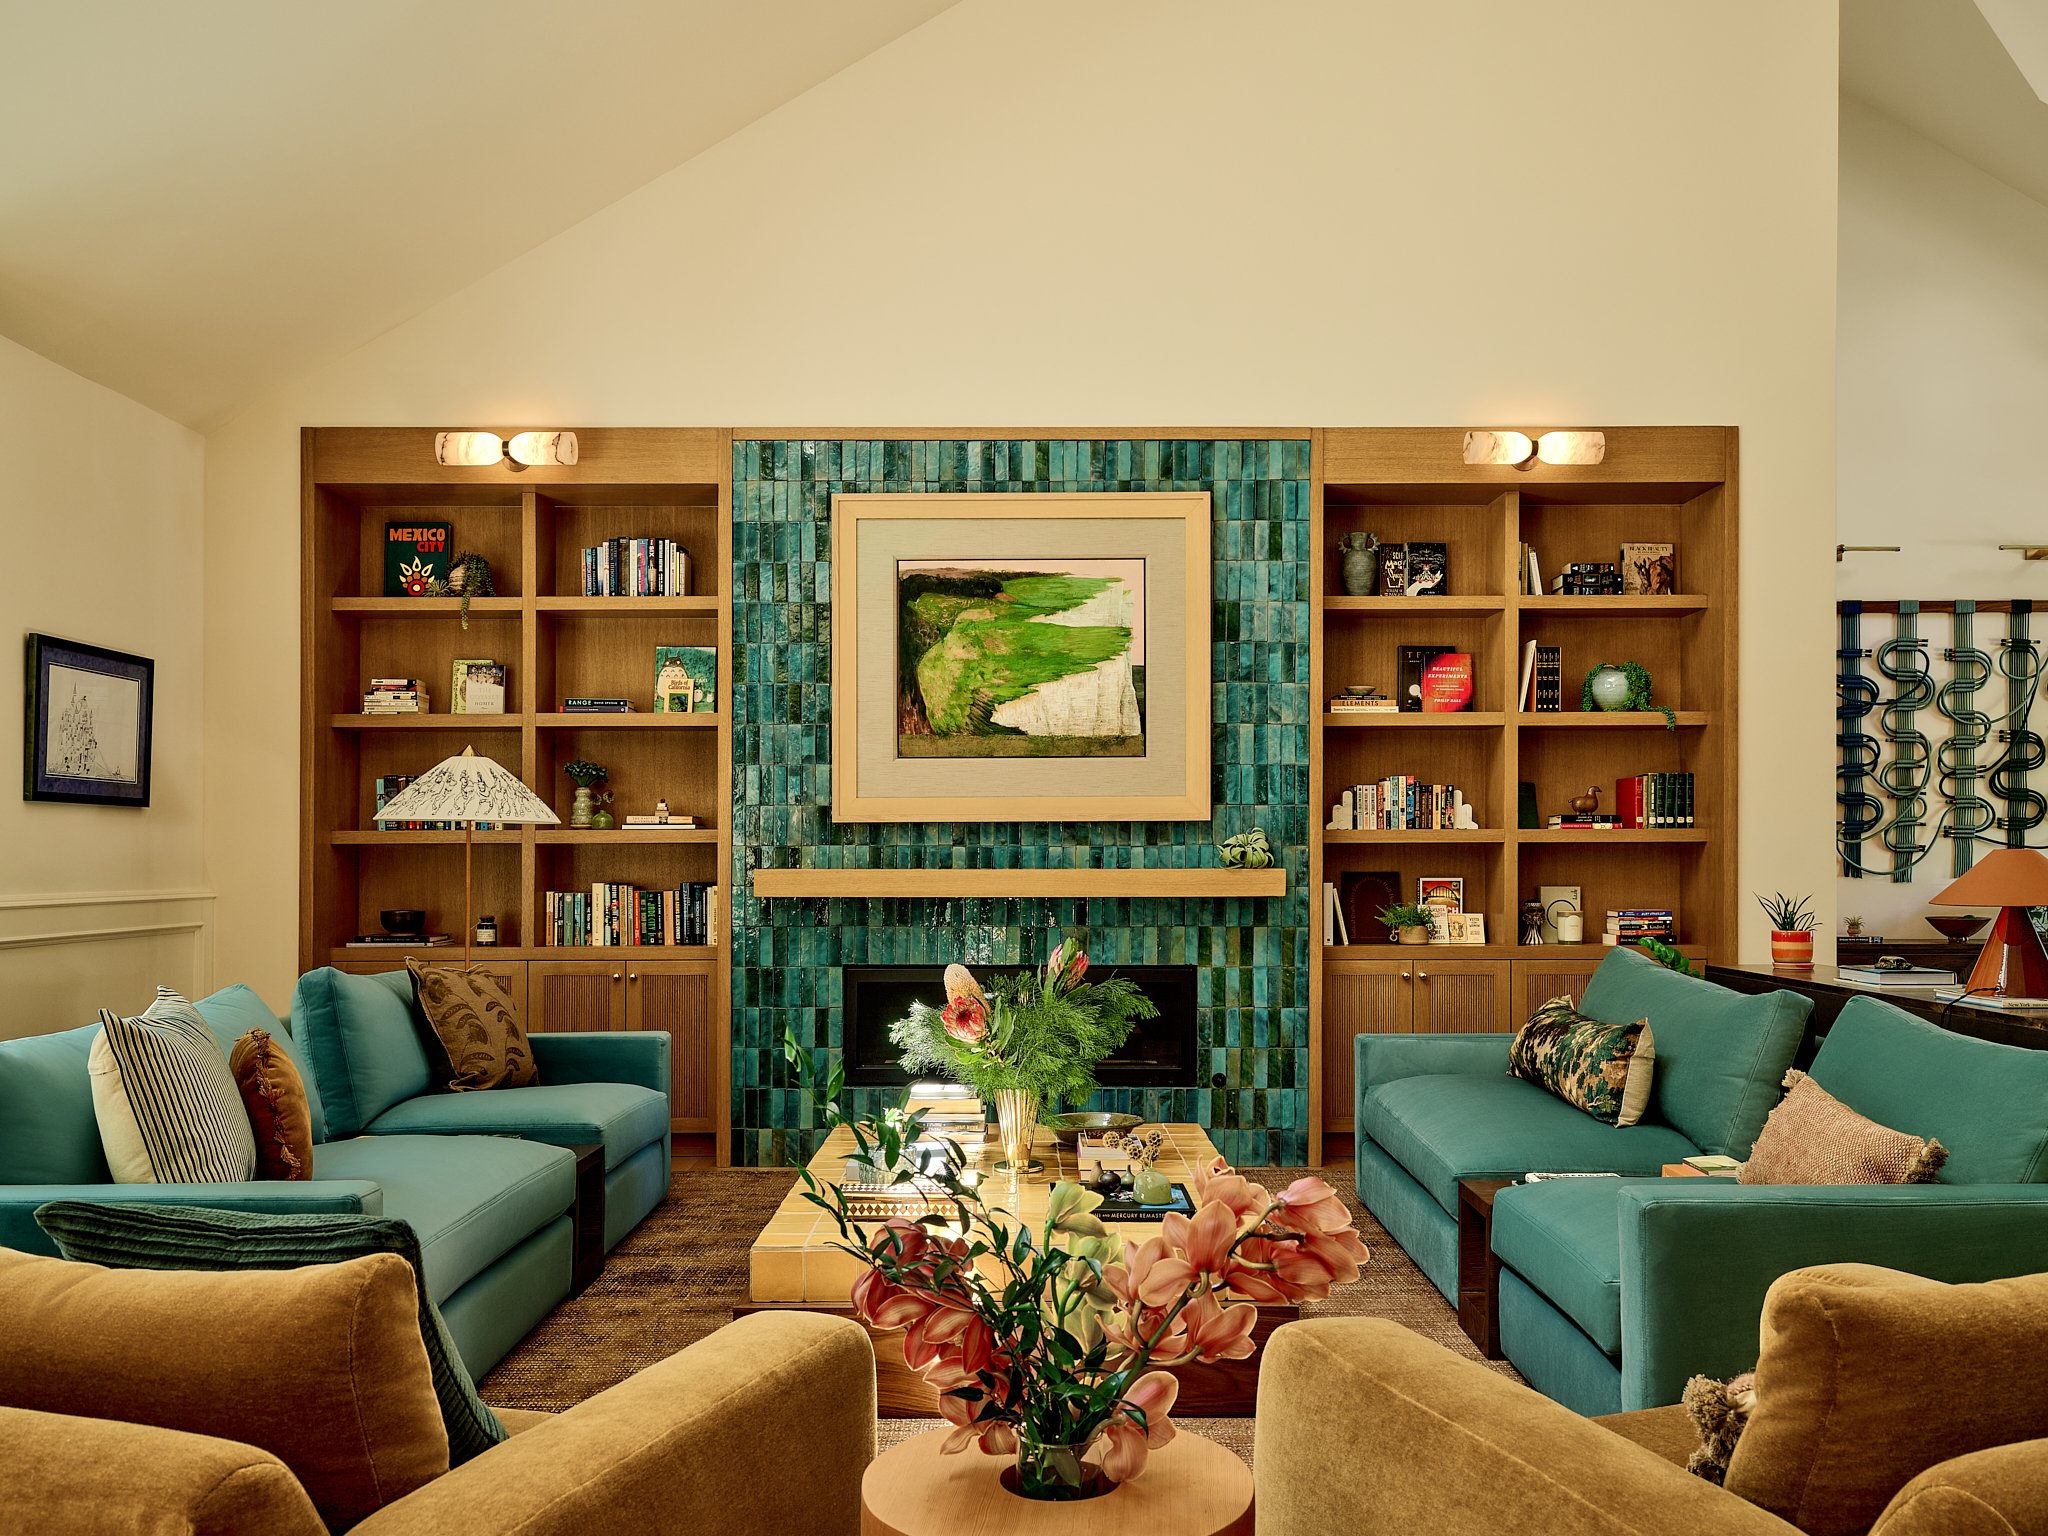
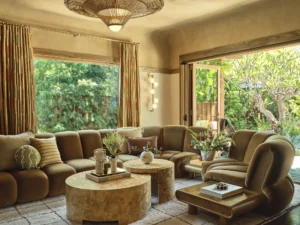
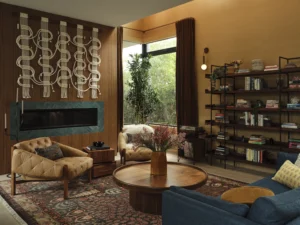
Built-ins from our own millwork shop. LADB project photo. Photography: Madeline Tolle. Interior design: Mandy Cheng Design. Builder: LA Design Build.
Ready when you are
You don’t need finished plans to start the conversation. Bring your survey if you have one, your old plans if you can get them (LADBS can release original plans to owners), and a list of what you loved about your home.
Is CBC Chapter 7A still the wildfire building code?
No. As of January 1, 2026, California’s wildfire construction requirements live in the California Wildland-Urban Interface Code (Title 24, Part 7). The Chapter 7A and R337 provisions were relocated into Chapter 5 of the new code.
Are Zone 0 rules in effect?
Not yet. The Board of Forestry’s Zone 0 regulations for the first five feet around a home are still pending state approval. We design that zone to be low-combustible now.
Do I have to rebuild the same house?
No. You can rebuild like-for-like under EO1 (up to 110% of the prior footprint and height) or build something new that meets current zoning under EO8 or standard review.
Can I reuse my old foundation?
Usually not. The City notes that fire can permanently weaken concrete and masonry, so existing footings and slabs typically aren’t permitted for reuse without engineering review and City approval.
Does my new home have to be all-electric?
No. The City says its all-electric ordinance has been repealed citywide.
How long will construction take?
For a typical full custom rebuild, about 12 to 14 months once plans, engineering and survey are complete and permits are issued, assuming no permitting delays, timely decisions and no changes.